You will often here us refer to ourselves at The Agency Real Estate Brokerage in London Ontario as anything but traditional. It’s only natural that the place we spend most of our time reflect who we are as well.
What do you we mean when we say “not traditional”? For those not in the real estate industry you may not be too familiar with a traditional real estate brokerage environment. In a typical office you will enter to a reception area similar to a doctors office with a seating area and closed off reception. High desk, walls, doors. Behind which you are likely to find private offices, board rooms and in a lot of cases an open space with short cubicle walls and semi-private working spaces. Some even have a somewhat open space with work stations. Now this is not to say all, however, this is the most common that we have encountered.
In our early days our original space was designed to mirror this style. It’s all that we knew, so only natural to build a space around what we thought was standard. Until we started working there.
Because the culture at The Agency Real Estate Brokerage is collaborative in nature we would find ourselves cramming together either in the front reception or one of the board rooms all together. A lot of the space in the rest of the building lay wasted, unused. A shame really. Considering if the floor plan would have been more conducive to our style more of it would be used effectively.
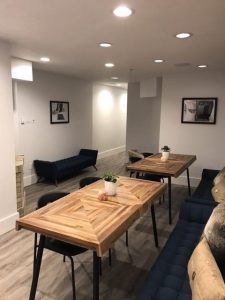
When designing our new office we took this as inspiration. Open and comfortable, we took ideas from Starbucks and several international real estate brokerages with the open space work environments.

Now that we are in the space you will often find one or two of us curled up on one of the benches with a lap top and a warm tea or coffee. The rest, spread out over the tables working collaboratively or just enjoying the buzz of each others company.
We do have a board room and private small working nooks for the times you do need the privacy or board style training space.
Those places for the most part sit quietly patiently waiting to be used but for the most part we are all together cafe or family style in our open working space.

The reception area is open as well to offer a communication flow and connection.

More and more we are finding real estate brokerage’s and other office hubs take on this type of floor plan and design.
What is your take on a real estate brokerage floor plan and space? We’d love to hear how others enjoying working day to day!
Come by and see what we’ve done. We’d love to see you.