Well known for eye catching, next level architecture and design Millstone Homes of London brings both modern and traditional style together in a recent home custom crafted on a golf course in London Ontario.

Originally designed as the fall 2018 Dream Lottery home this modern farmhouse was created with heart while no expense was spared.
Keeping in mind that a family would soon fill the walls the layout brought space, convenience and glamour together. A spacious and sprawling main floor open from kitchen, dining to living room. Each area adorned with eye catching features such as the french inspired kitchen with barn style doors elegantly painted in soft grey tones. The appliances are to be admired. Built directly into the cabinetry and full sized top of the line refrigerator and freezer. Stone counter tops are always a standard in Millstone Homes and here in the Highland Home they are in abundance along the family sized kitchen island.
Ample cupboard space is offered in this gorgeous kitchen however to add more there is a spacious butlers pantry tucked off to the side next to the family sized mudroom adjoining the garage. (we will get to more on this later)
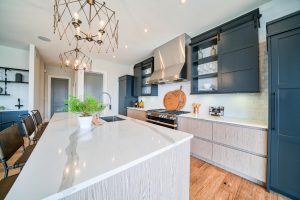
Connected directly to the space is a large dining area finished with the same hardwood as throughout the home. A well placed high end coffee station with a Miele cafe bar and open shelving. Iron ads a touch of industrial that is complimented well with calm white walls.
A show stopper for the open room is the floor to ceiling angled fire place that resembles a diamond. Truly bringing glamour to the room.

Where things begin to get really exciting is beyond the walls of the fireplace. Down the hall is a glitzy bathroom with all Millstone standard finishes and benefits. To the left is a child’s dream! A comfortable sitting room with large bright windows and yes. A candy bar.

Splashed with designer furniture and accents you are surely not going to want to leave this room. Perfect for any family entertaining but designed for other uses as well.
To the right is a masculine den or study. Just what is needed in every modern day busy household. A quiet place to work, dream or rest.
The upper floor wraps around with an open space to below so you can admire all the main floor has to offer. Sparkling light fixtures and railings continue the luxurious feel of the home.
Upper laundry is what every family needs. Enjoy the beauty of just shutting some of life’s messes behind the door.
The master retreat is truly what dreams are made of. Not just the space itself but the walk through closet and jaw dropping ensuite complete with a gold bath tub. Yes. Gold. No further description is needed.
Pause. Admire.
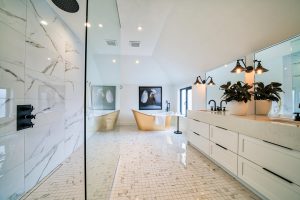
Millstone Homes of London took dreams beyond with this show stopping bathroom. Truly something you may never want to leave.
Keeping to the glamour for every family member, 2 other bedrooms are on this floor. Complete with a jack and jill bathroom each child’s bedroom brought in timeless features to be enjoyed for families years to come.
The first has an upper loft perfect for imaginations in young childhood to storage as they grow.
If Millstone Homes of London didn’t over do themselves on the interior of this home, they sure did on the exterior.
A sprawling stone driveway leading to the double garage that has cathedral ceilings and comfortable flooring.
Landscaping professionally appointed and a private double sized patio and deck off of the rear of the home. Entered two by large German custom doors.
When creating dreams in London Ontario, Millstone Homes seems to know their stuff. Never before created custom designed homes that can be created for any family.
Offered exclusively with The Agency Real Estate Brokerage “The Highland Dream Home” and many more in various locations throughout the city of London.
Contact us today for more details on this or other Millstone Dream in London.