
| Bathrooms4 | Bedrooms4 |
| Property TypeSingle Family | Building Area3103 |
|
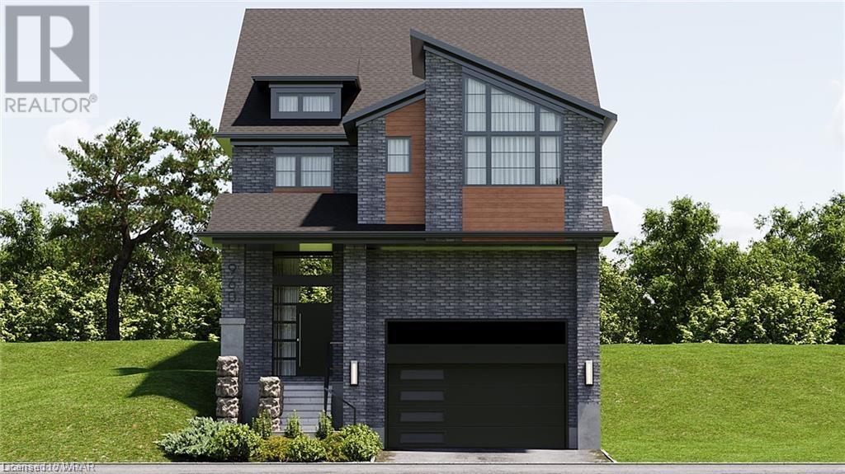
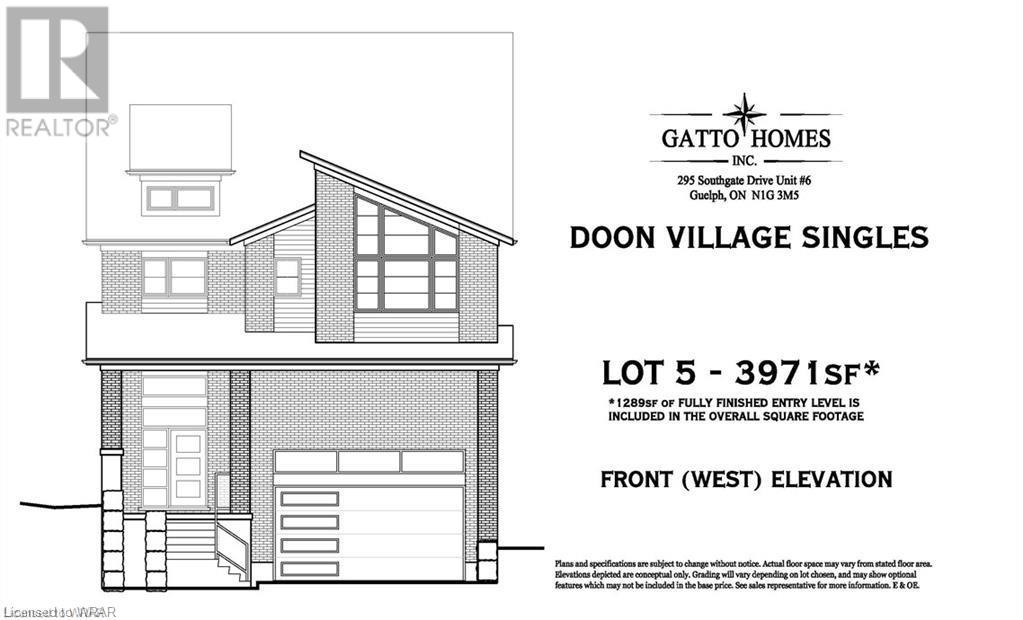


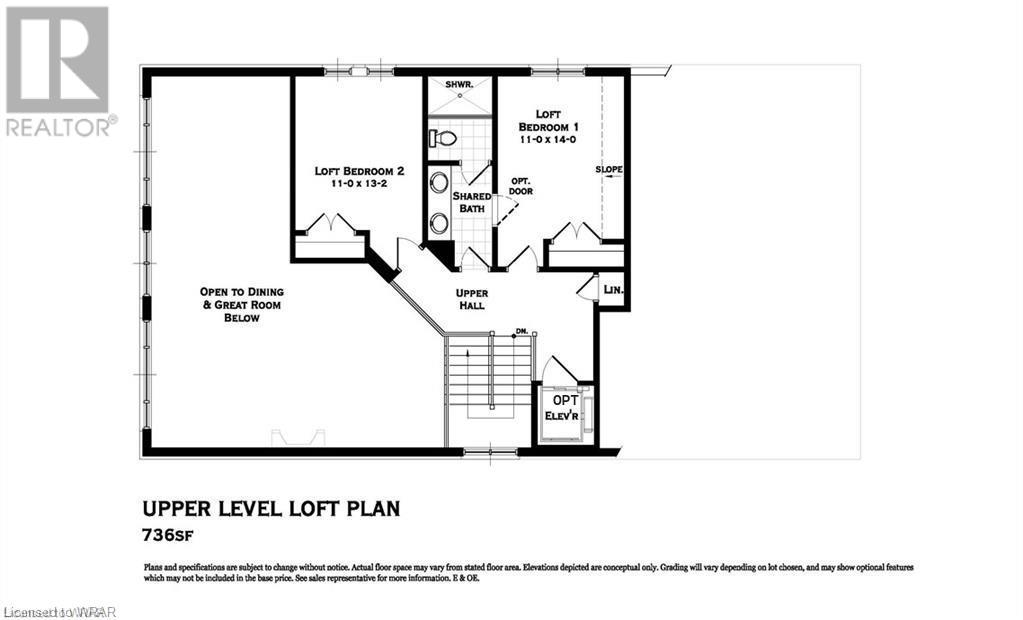
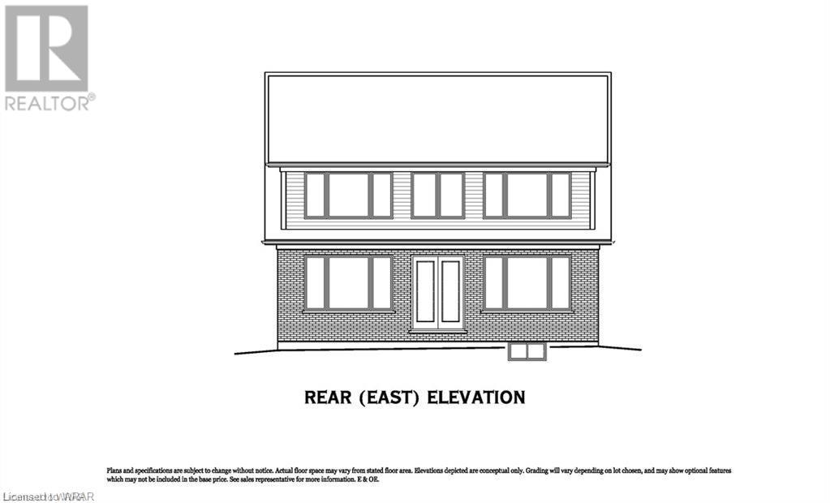
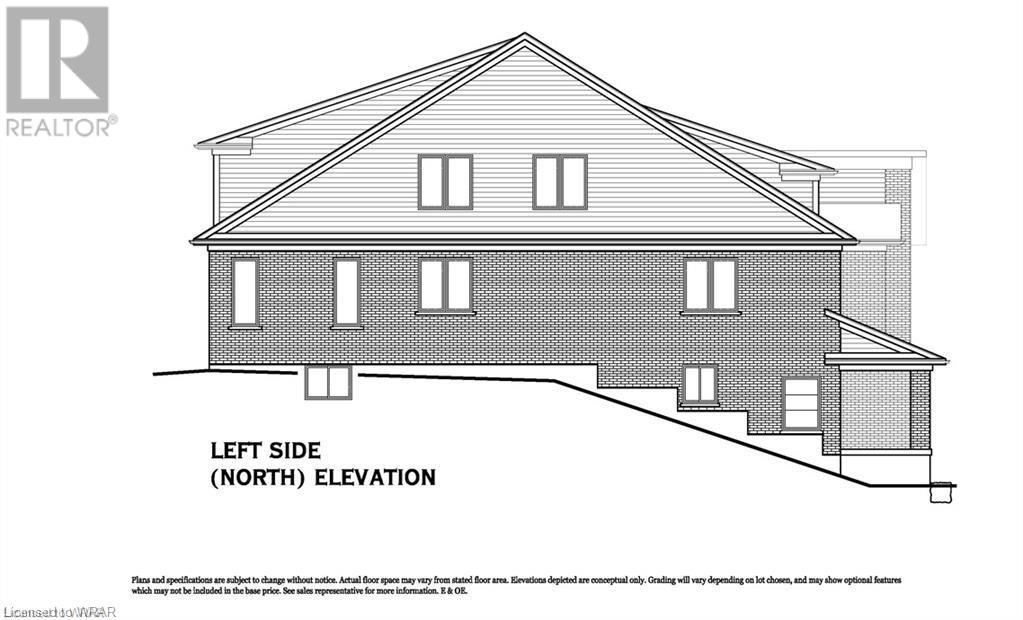
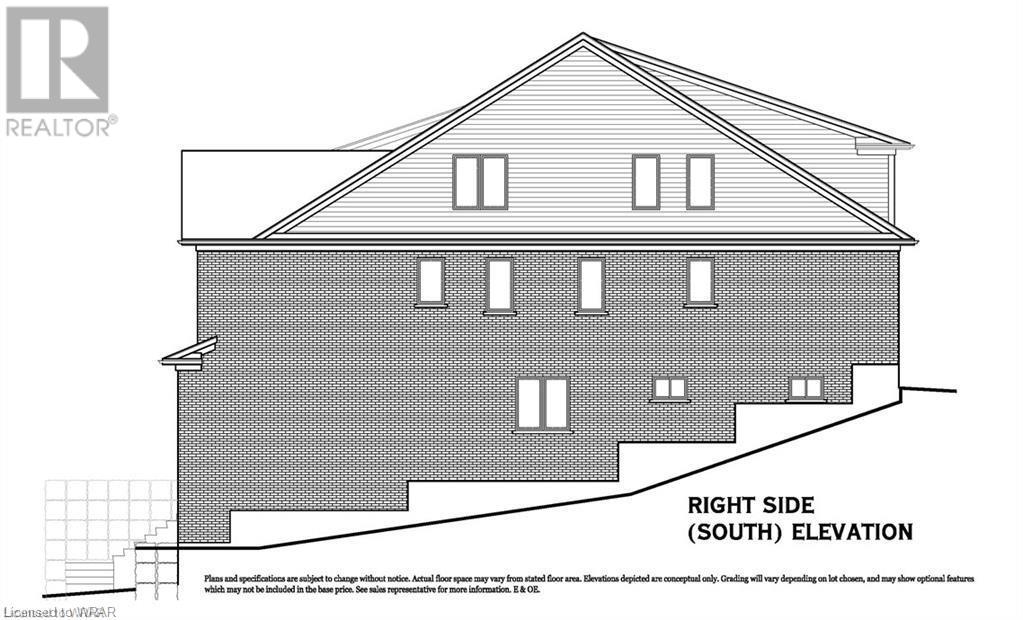
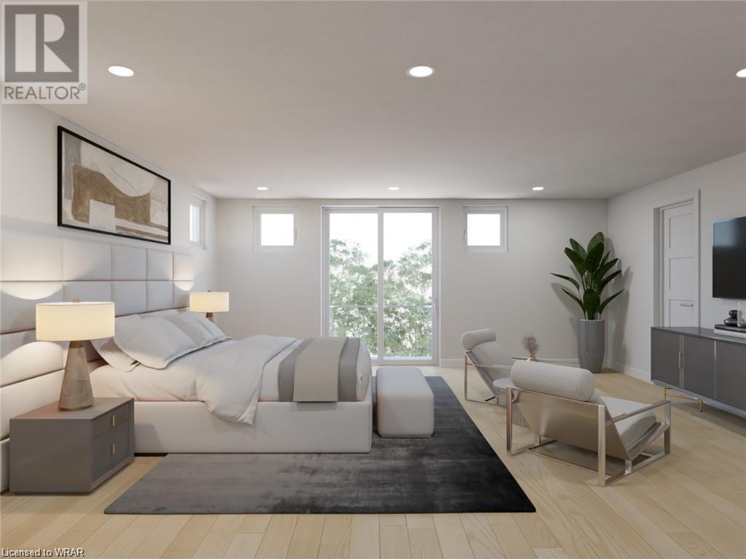
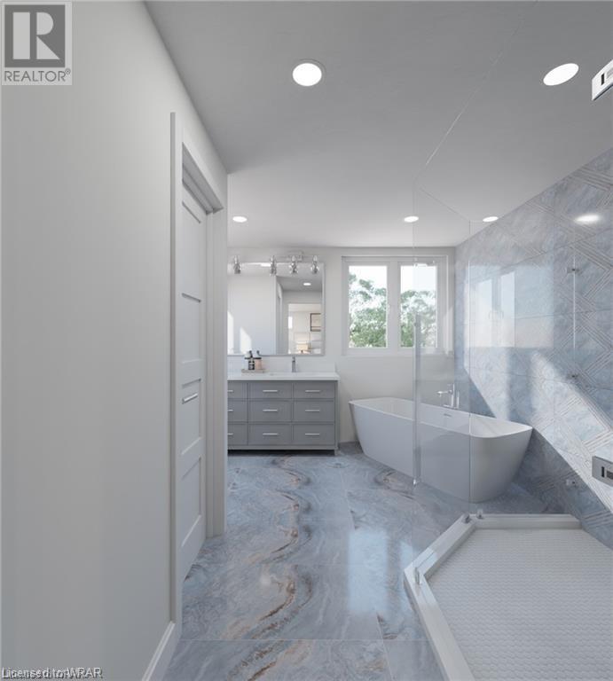
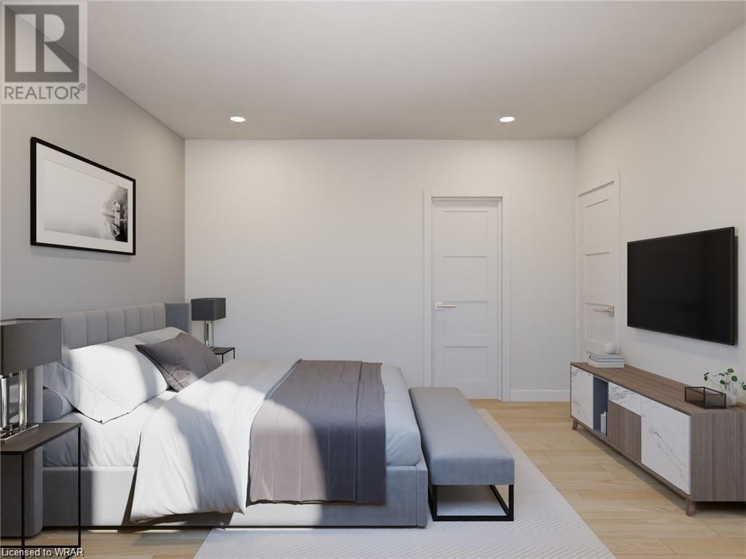
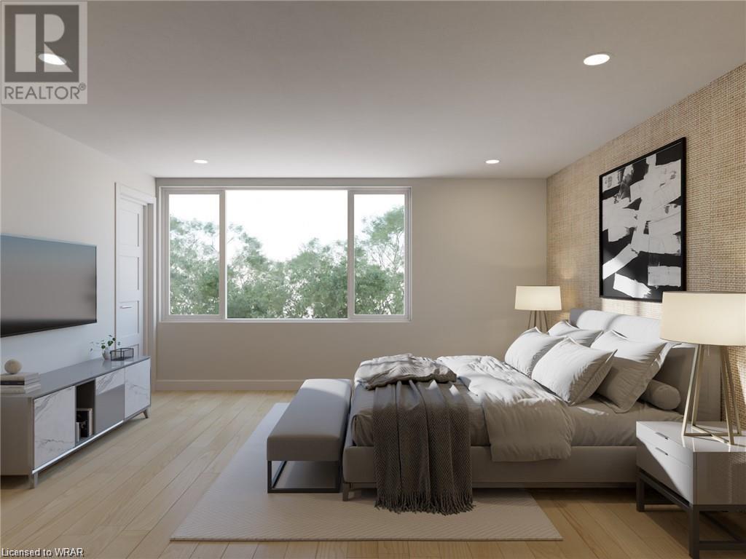
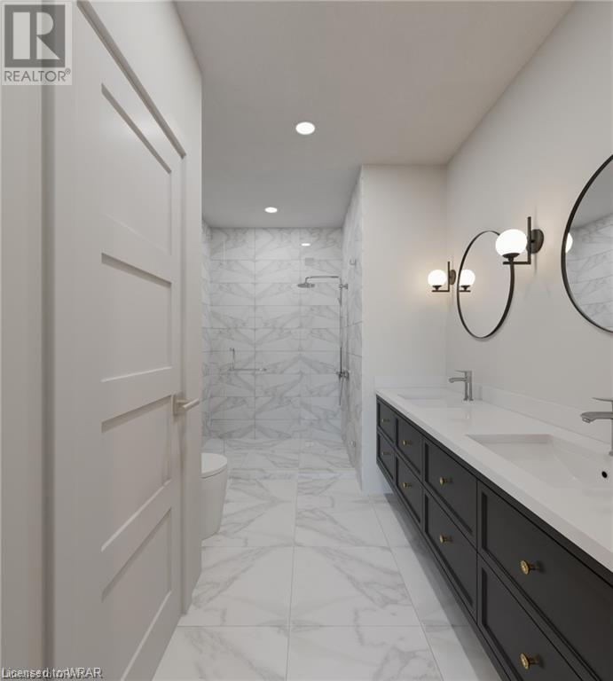
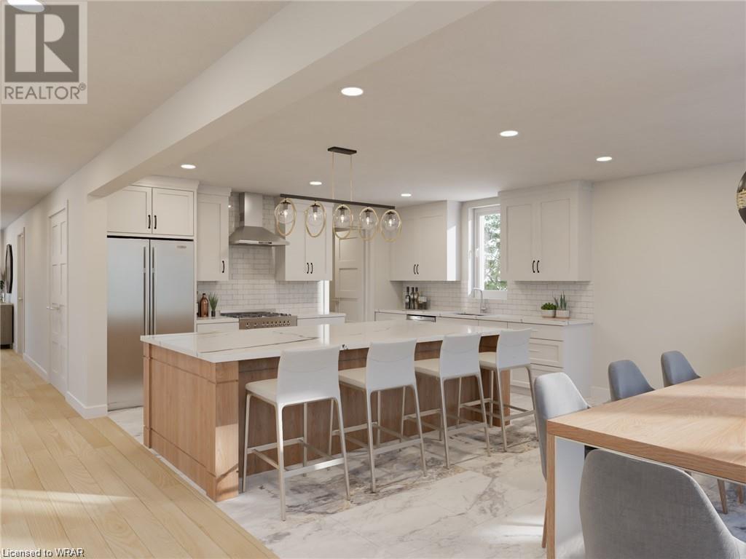
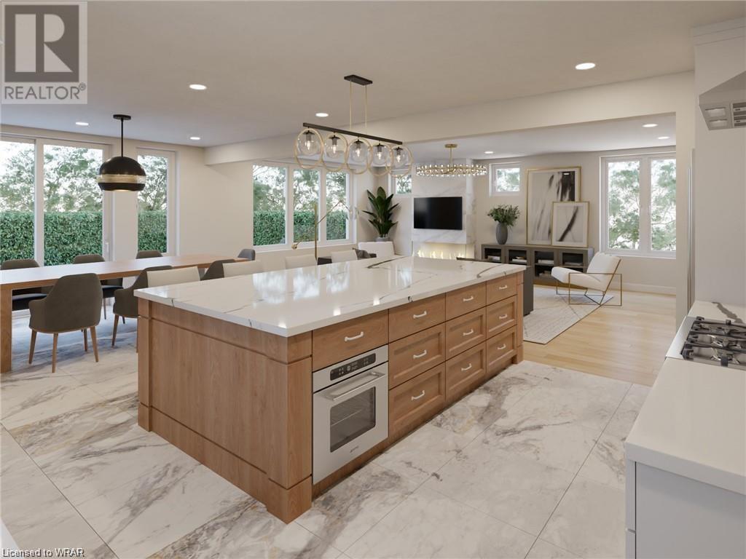

Personalize your dream home at The Heights of Doon Village Green with Gatto Homes including DUPLEX POTENTIAL for Multi Generational Buyers. An exclusive release of 5 large, wooded lots perched atop Doon Village Road and offering magnificent views, private backyards and close proximity to all amenities including easy access to the 401. This bungaloft plan is sure to appeal to the families with older children while still maintaining the desirable main floor living of a bungalow. The centerpiece of the main floor is the 2 story great room with gas fireplace open to the loft area above. Perfect for entertaining, the large kitchen is open to the dinette and great room beyond. The main floor primary suite has a walk in closet and ensuite bath with dual sinks, walk in tile and glass shower and deep soaker tub, the second main floor bedroom also has a walk in closet and easy access to the main bath. The second loft level features 2 additional bedrooms and 4 piece bath. Known for excellent craftmanship and pride in their work, this onsite family builder is available directly to make your custom dream home a reality. Luxury standard features include 9' ceiling height to the main floor and basement level, quartz countertops throughout, 12x24 ceramic tile in wet areas, 8' front door, oak staircases with wrought iron spindles, potlight package, oversized trim, central air conditioning and more. (id:38806) |
| Amenities NearbyGolf Nearby, Park, Public Transit, Schools, Shopping | Community FeaturesSchool Bus |
| FeaturesConservation/green belt | OwnershipFreehold |
| Parking Spaces6 | TransactionFor sale |
| Zoning DescriptionR6 |
| Bedrooms Main level4 | Bedrooms Lower level0 |
| Architectural StyleBungalow | Basement DevelopmentPartially finished |
| BasementFull (Partially finished) | Construction Style AttachmentDetached |
| CoolingCentral air conditioning | Exterior FinishBrick, Vinyl siding |
| FoundationPoured Concrete | Bathrooms (Half)1 |
| Bathrooms (Total)4 | Heating FuelNatural gas |
| HeatingForced air | Size Interior3103 sqft |
| Storeys Total1 | TypeHouse |
| Utility WaterMunicipal water |
| Size Frontage74 ft | Access TypeRoad access, Highway access, Highway Nearby |
| AmenitiesGolf Nearby, Park, Public Transit, Schools, Shopping | SewerMunicipal sewage system |
| Size Depth172 ft |
| Level | Type | Dimensions |
|---|---|---|
| Second level | Bedroom | 11'0'' x 14'0'' |
| Second level | 4pc Bathroom | Measurements not available |
| Second level | Bedroom | 11'0'' x 13'2'' |
| Basement | 2pc Bathroom | Measurements not available |
| Basement | Foyer | Measurements not available |
| Main level | Full bathroom | Measurements not available |
| Main level | Primary Bedroom | 17'0'' x 13'8'' |
| Main level | 3pc Bathroom | Measurements not available |
| Main level | Bedroom | 11'6'' x 12'0'' |
| Main level | Dining room | 13'0'' x 16'0'' |
| Main level | Eat in kitchen | 11'0'' x 16'0'' |
| Main level | Great room | 25'0'' x 15'10'' |
Listing Office: RE/MAX TWIN CITY REALTY INC.
Data Provided by Waterloo Region Association of REALTORS®
Last Modified :25/06/2024 11:59:04 AM


Powered by SoldPress.