
| Bathrooms2 | Bedrooms3 |
| Property TypeSingle Family | Building Area1950 |
|
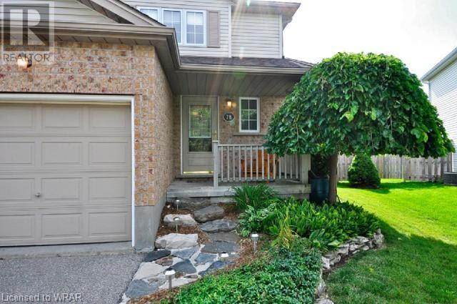

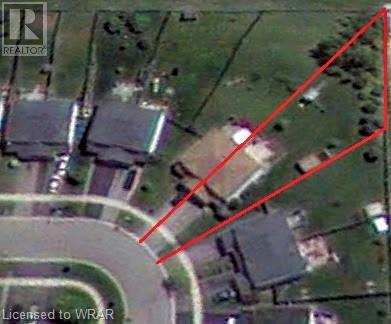
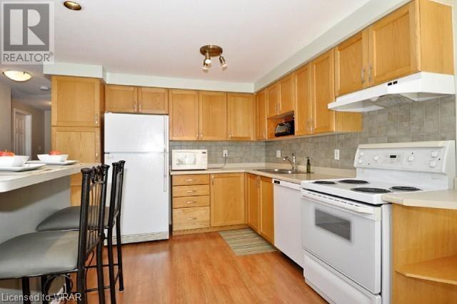
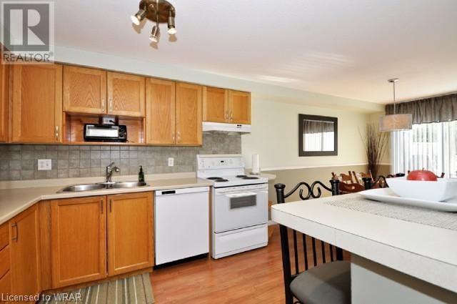
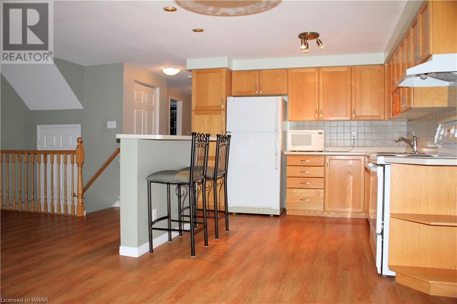
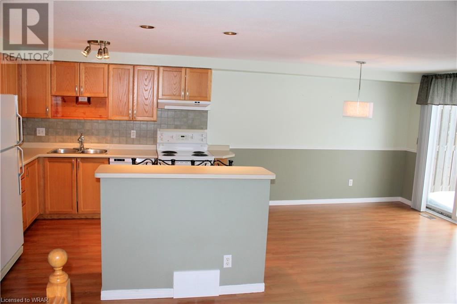
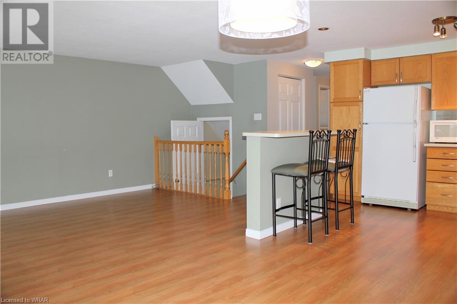
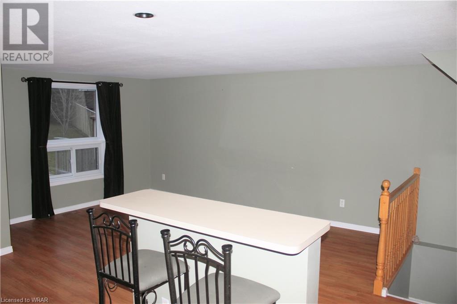
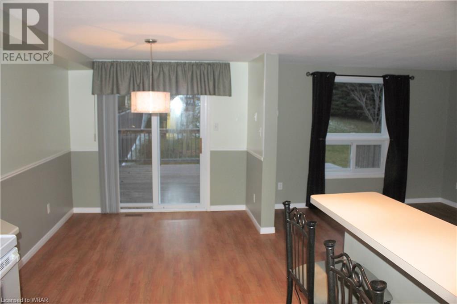
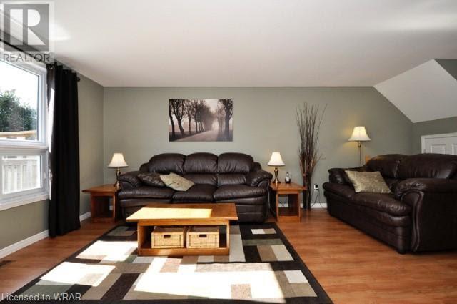
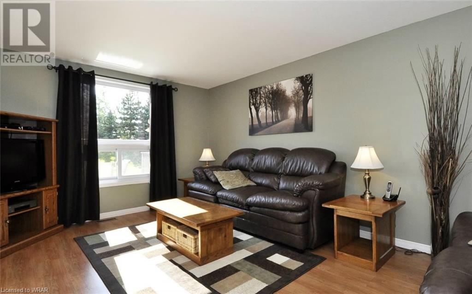
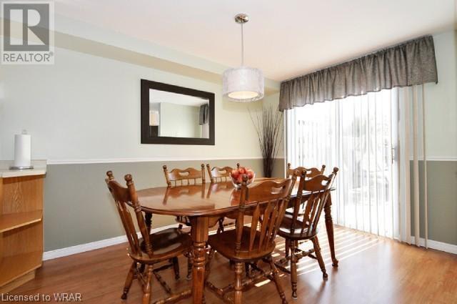
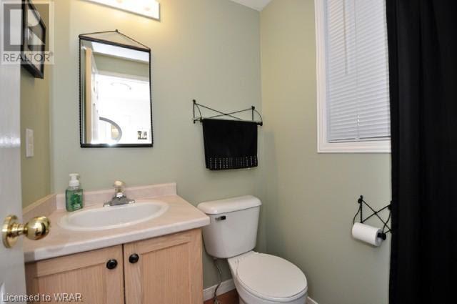
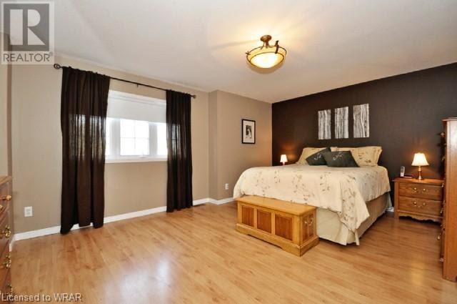
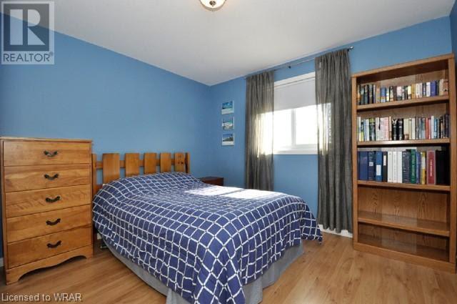
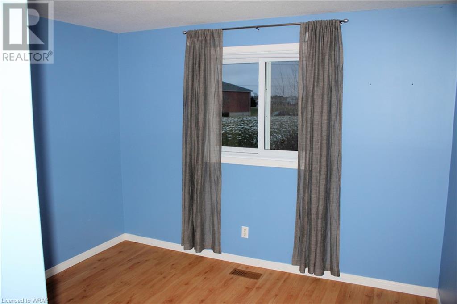
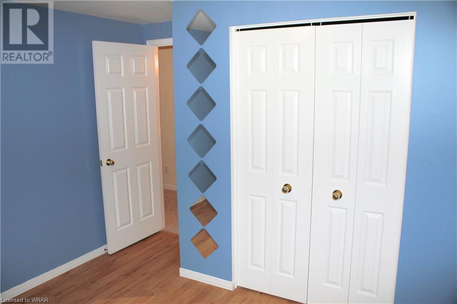
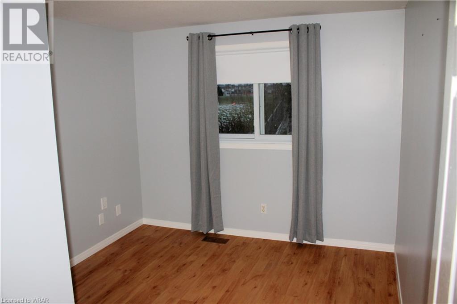
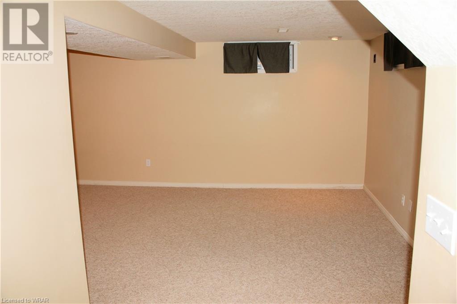

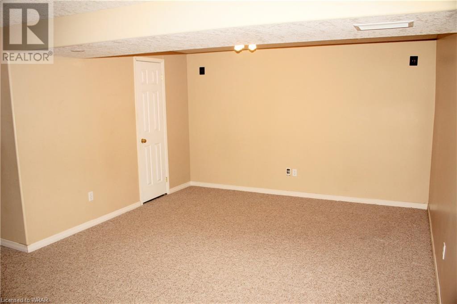
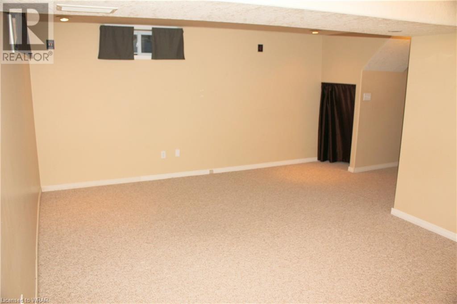
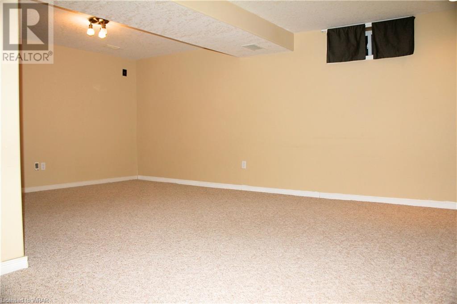
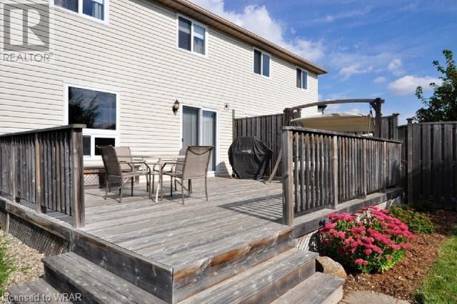
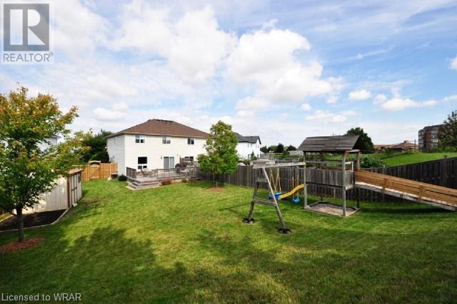
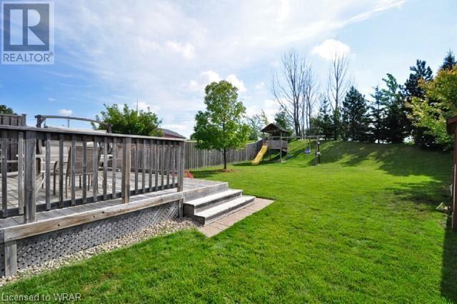
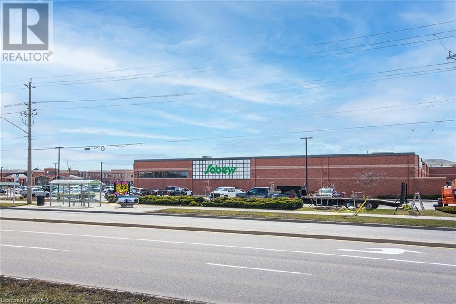
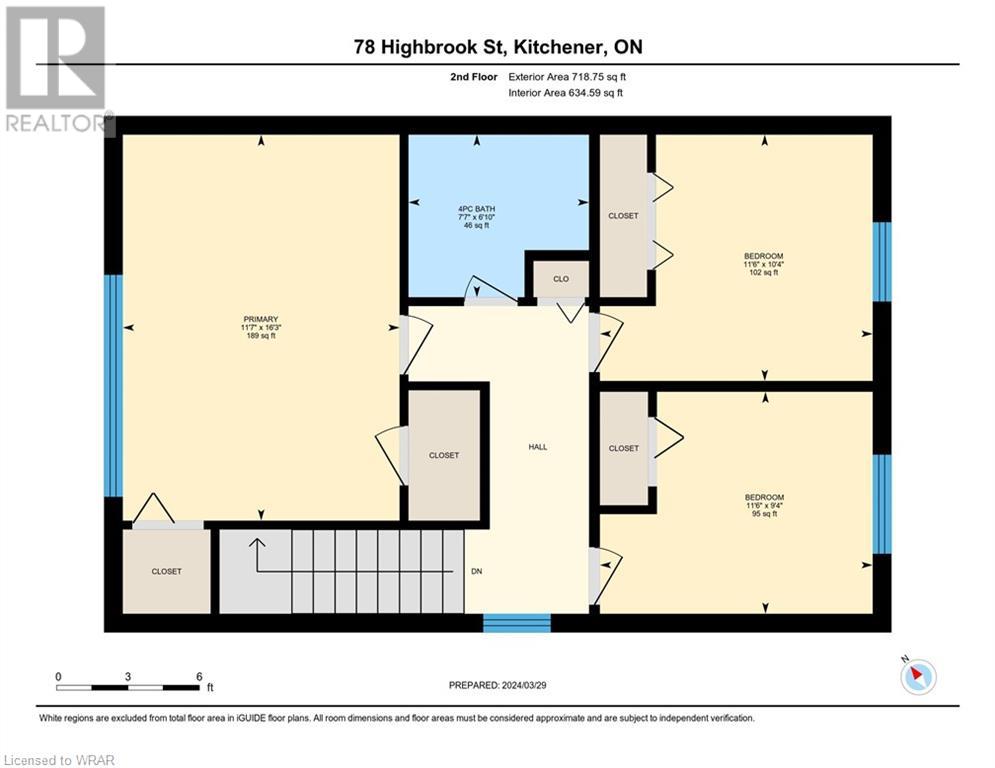
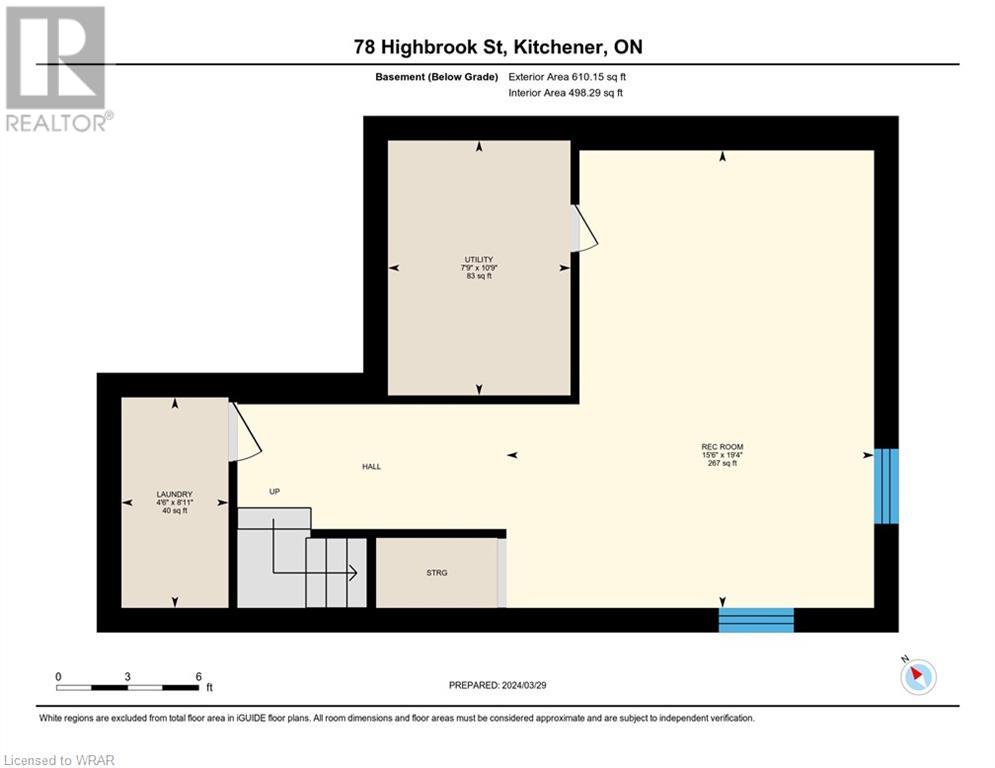
Welcome to 78 Highbrook Street! Located in a quiet, family friendly neighbourhood close to schools, shopping centres and highway access, this beautiful semi detached is ready for the next family to call home. Take advantage of the 2nd largest lot on the street - a 219 foot deep oversized lot with no rear neighbours and a beautiful deck + tiki bar to enjoy this summer! Inside, this 3 bedroom 1.5 bathroom 2 storey home offers an open concept main floor layout and a finished basement with ample storage space. Upstairs, the master bedroom features two large walk in closets, two more great sized bedrooms, and a spacious 4 piece bathroom. Outside, the attached garage and the shed in the backyard offer even more storage options. Minutes from parks, Williamsburg Town Center, hiking trails and so much more. Book your private showing today! (id:38806) |
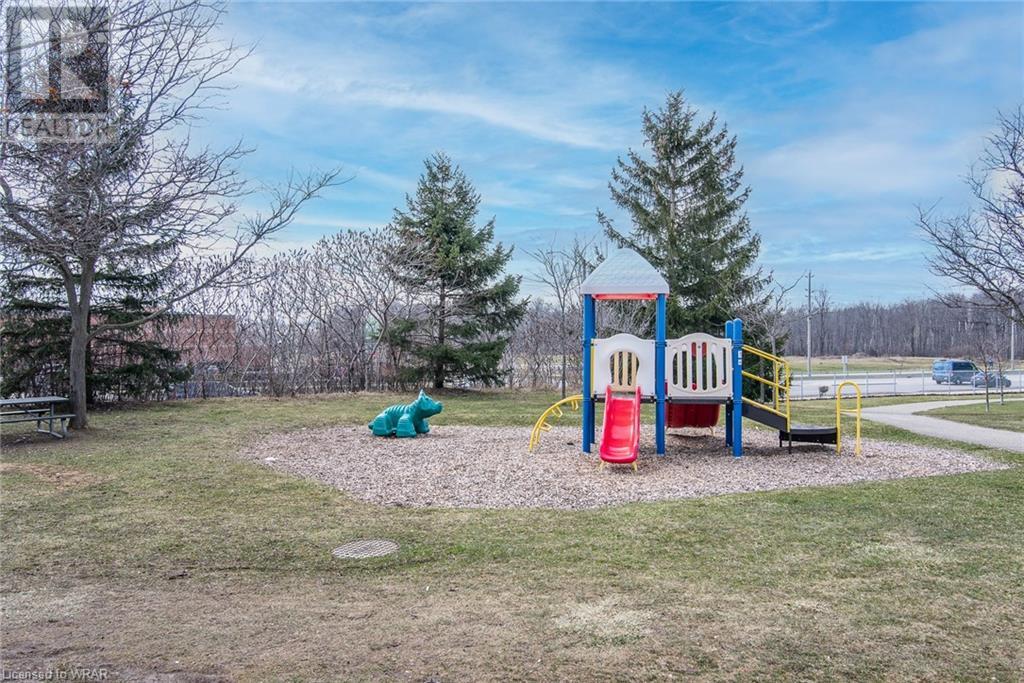
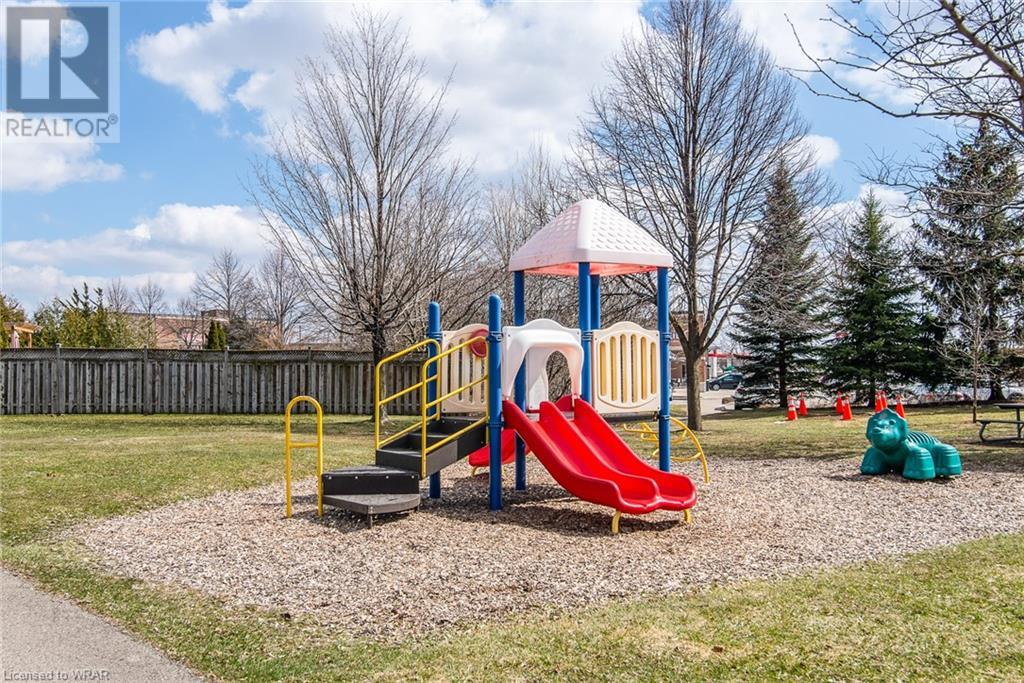
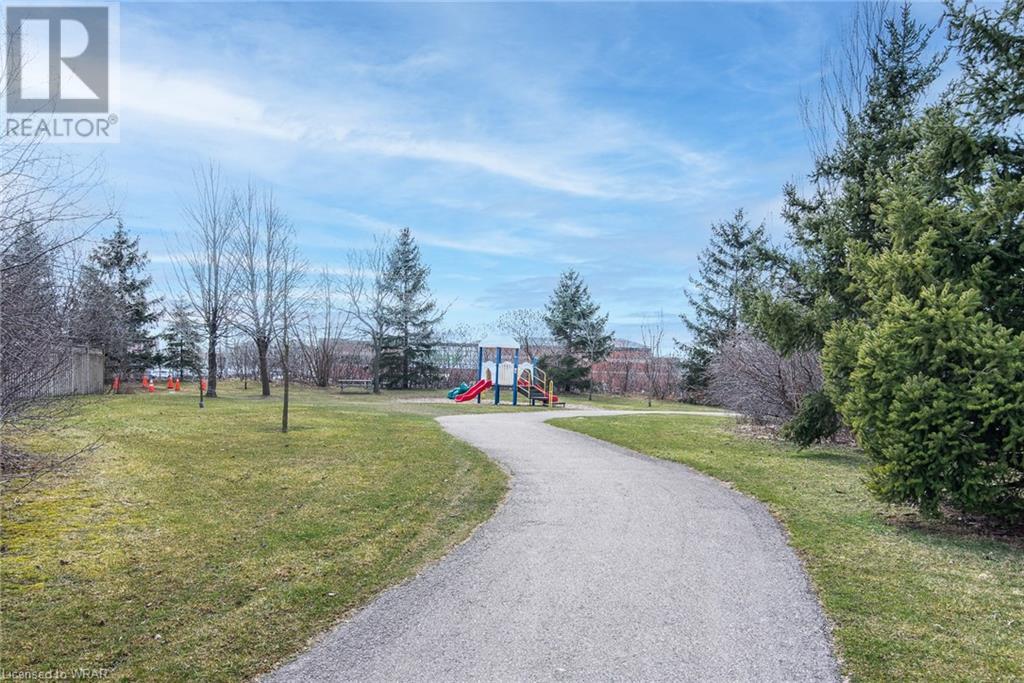
| Amenities NearbyPark, Place of Worship, Playground, Public Transit, Schools | CommunicationHigh Speed Internet |
| Community FeaturesQuiet Area | EquipmentWater Heater |
| FeaturesPaved driveway, Automatic Garage Door Opener | OwnershipFreehold |
| Parking Spaces2 | Rental EquipmentWater Heater |
| StructureShed | TransactionFor sale |
| Zoning DescriptionR4 |
| Bedrooms Main level3 | Bedrooms Lower level0 |
| AppliancesCentral Vacuum, Dishwasher, Dryer, Refrigerator, Washer, Garage door opener | Architectural Style2 Level |
| Basement DevelopmentFinished | BasementFull (Finished) |
| Construction Style AttachmentSemi-detached | CoolingCentral air conditioning |
| Exterior FinishBrick, Vinyl siding | Fire ProtectionAlarm system |
| FixtureCeiling fans | FoundationPoured Concrete |
| Bathrooms (Half)1 | Bathrooms (Total)2 |
| Heating FuelNatural gas | HeatingForced air |
| Size Interior1950 sqft | Storeys Total2 |
| TypeHouse | Utility WaterMunicipal water |
| Size Total0|under 1/2 acre | Size Frontage21 ft |
| AmenitiesPark, Place of Worship, Playground, Public Transit, Schools | SewerMunicipal sewage system |
| Size Depth160 ft | Size Irregular0 |
| Level | Type | Dimensions |
|---|---|---|
| Second level | 4pc Bathroom | 6'10'' x 7'7'' |
| Second level | Bedroom | 10'4'' x 11'6'' |
| Second level | Bedroom | 9'4'' x 11'6'' |
| Second level | Primary Bedroom | 16'3'' x 11'7'' |
| Basement | Utility room | 10'9'' x 7'9'' |
| Basement | Laundry room | 8'11'' x 4'6'' |
| Basement | Recreation room | 19'4'' x 15'6'' |
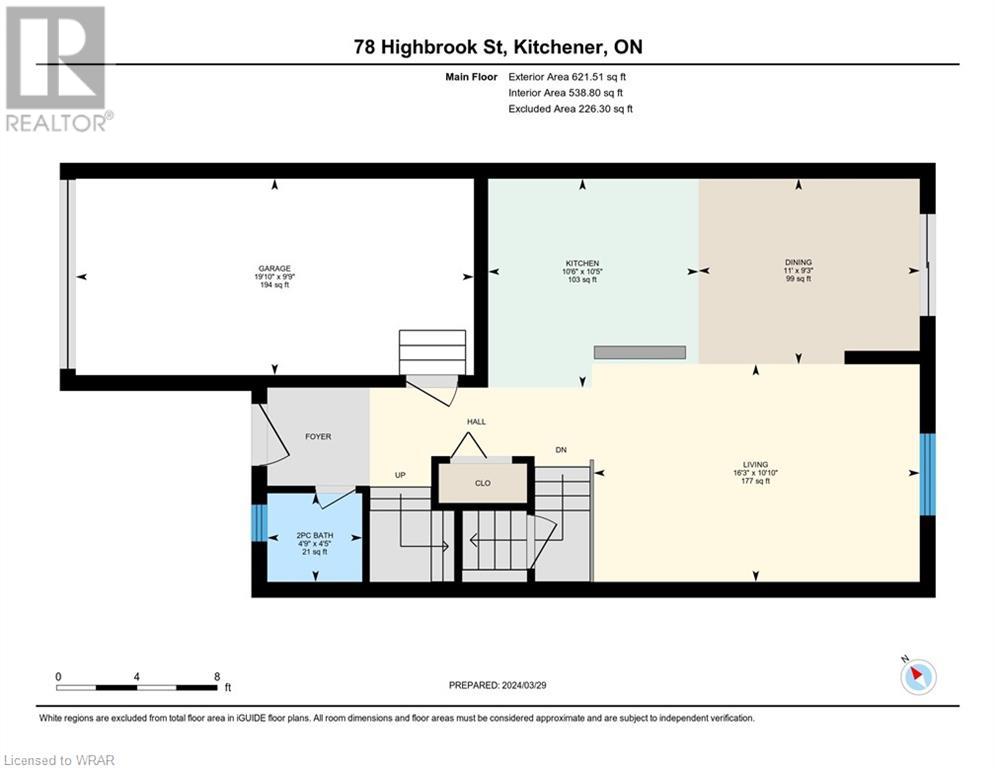
| Main level | 2pc Bathroom | 4'5'' x 4'9'' |
| Main level | Living room | 16'3'' x 10'10'' |
| Main level | Dining room | 9'3'' x 11'0'' |
| Main level | Kitchen | 10'5'' x 10'6'' |
Listing Office: KELLER WILLIAMS INNOVATION REALTY
Data Provided by Waterloo Region Association of REALTORS®
Last Modified :27/06/2024 02:30:54 PM


Powered by SoldPress.