
| Bathrooms2 | Bedrooms3 |
| Property TypeSingle Family | Built in1975 |
| Lot Size1.17 acres | Building Area1102 |
|
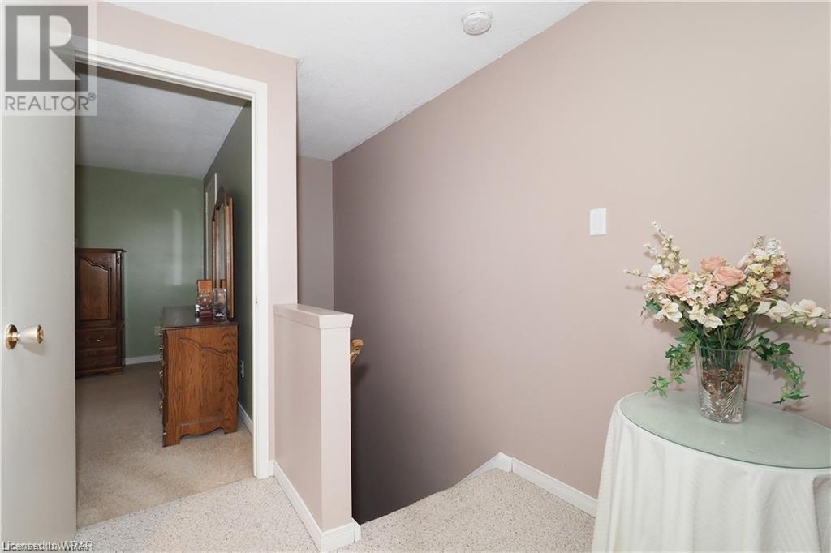
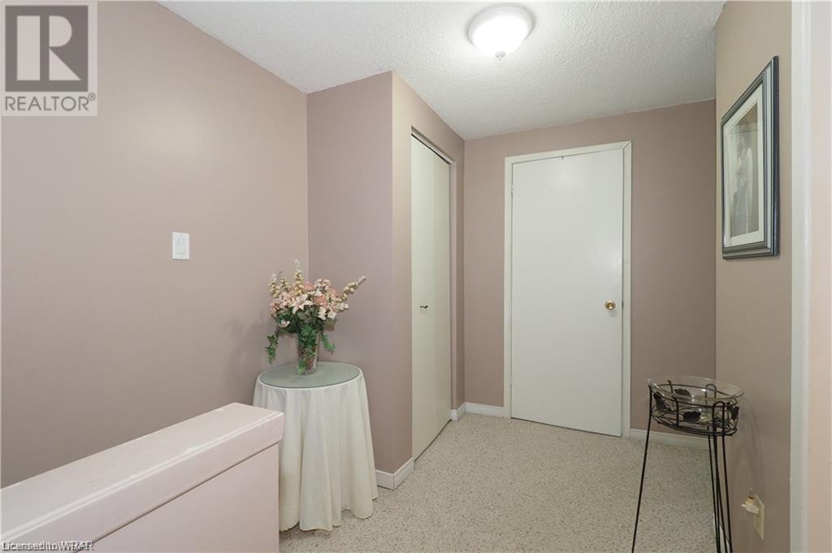
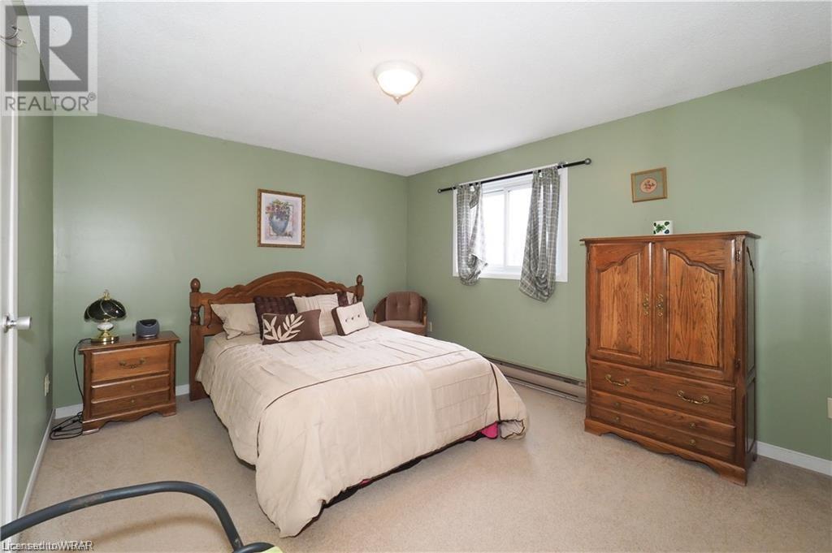
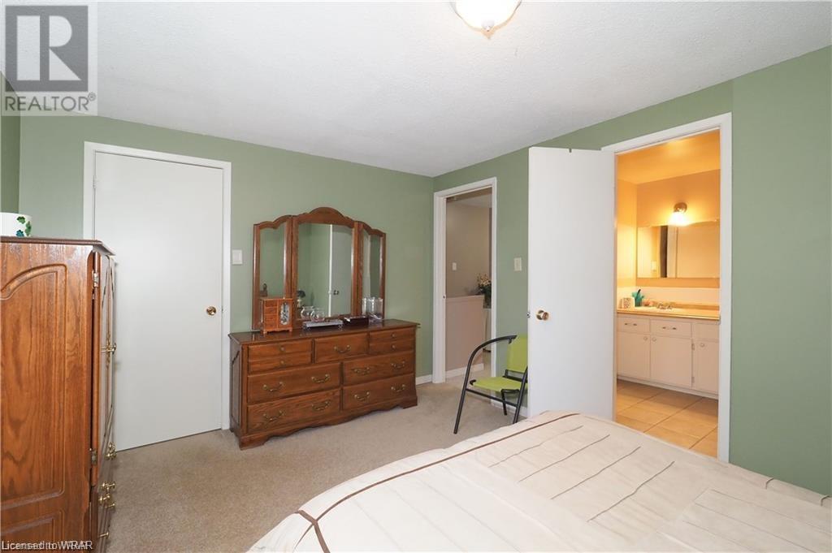
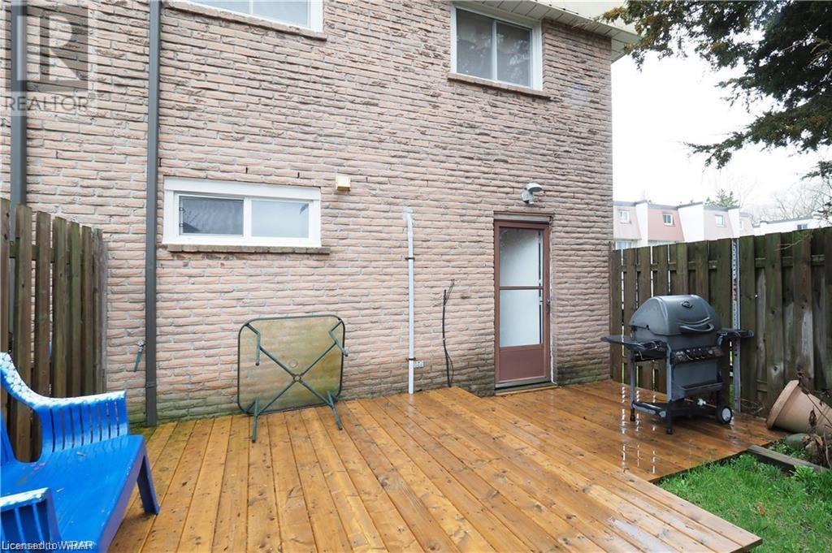
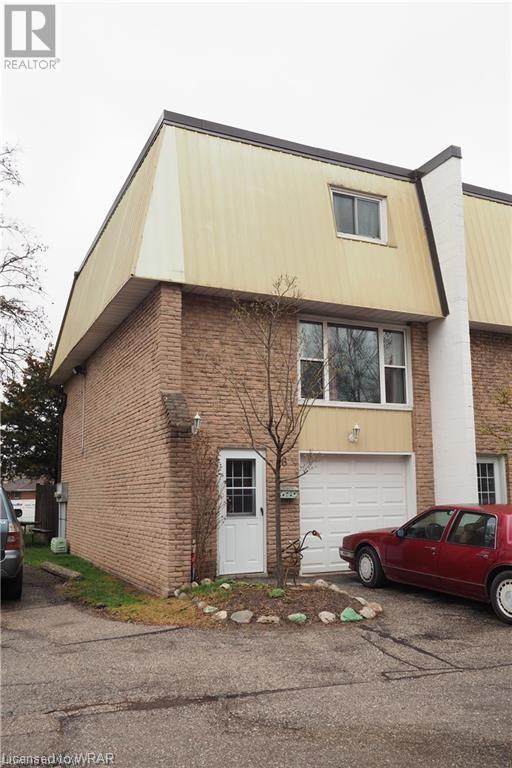
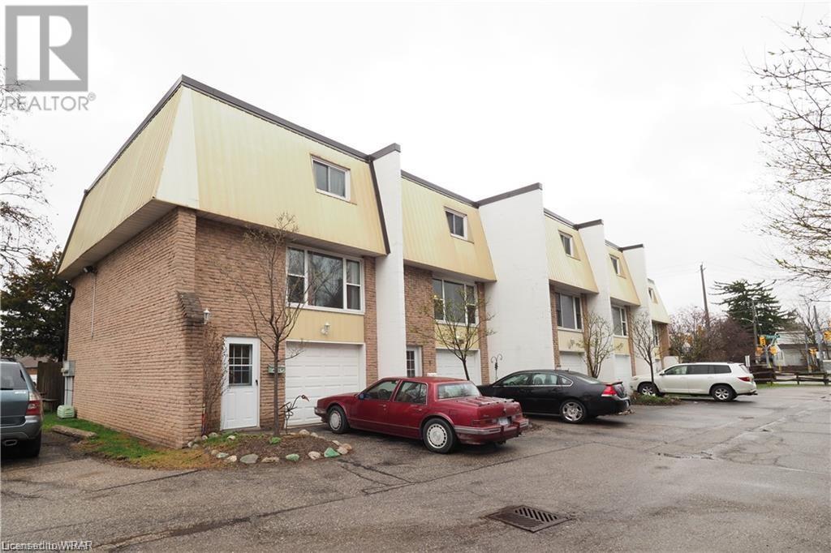
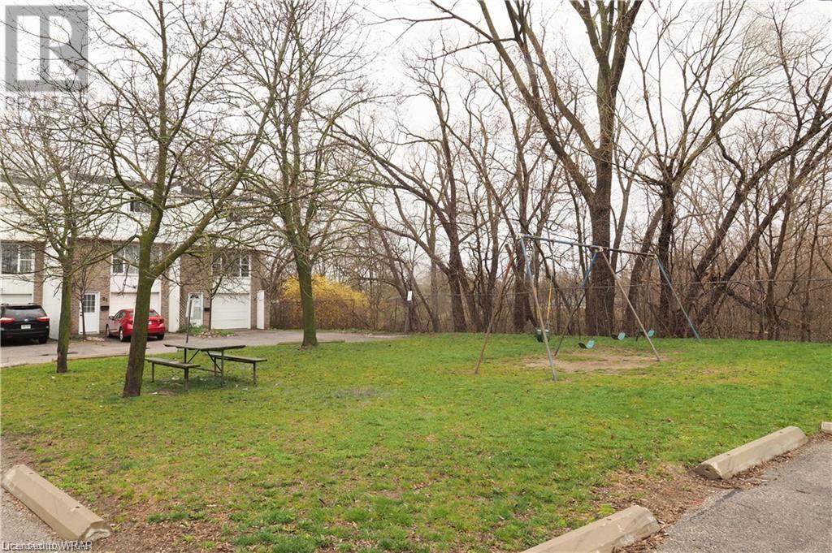
Attention first time home buyers, this 3 bedroom 2 bath end unit condo with garage awaits your personal touches. Located in the desirable Chicopee neighborhood close to the Fairway LRT Station, new Grand Market District, schools, shopping and easy access to highways makes it a central location for all your needs. Roof was replaced 3yrs ago, owned water softener was replaced 3yrs ago, owned water heater is 1yr old, deck in fully fenced backyard is 1yr old. This unit is located right next to the visitor parking/kids play set common area which makes it great for a young family. Book your private showing today! (id:38806) |
| Amenities NearbyGolf Nearby, Hospital, Park, Place of Worship, Playground, Public Transit, Schools, Shopping, Ski area | Community FeaturesCommunity Centre, School Bus |
| EquipmentNone | FeaturesPaved driveway, Automatic Garage Door Opener |
| Maintenance Fee500.00 | Maintenance Fee Payment UnitMonthly |
| Maintenance Fee TypeInsurance, Landscaping, Water, Parking | OwnershipCondominium |
| Parking Spaces2 | Rental EquipmentNone |
| TransactionFor sale | Zoning DescriptionR2B |
| Bedrooms Main level3 | Bedrooms Lower level0 |
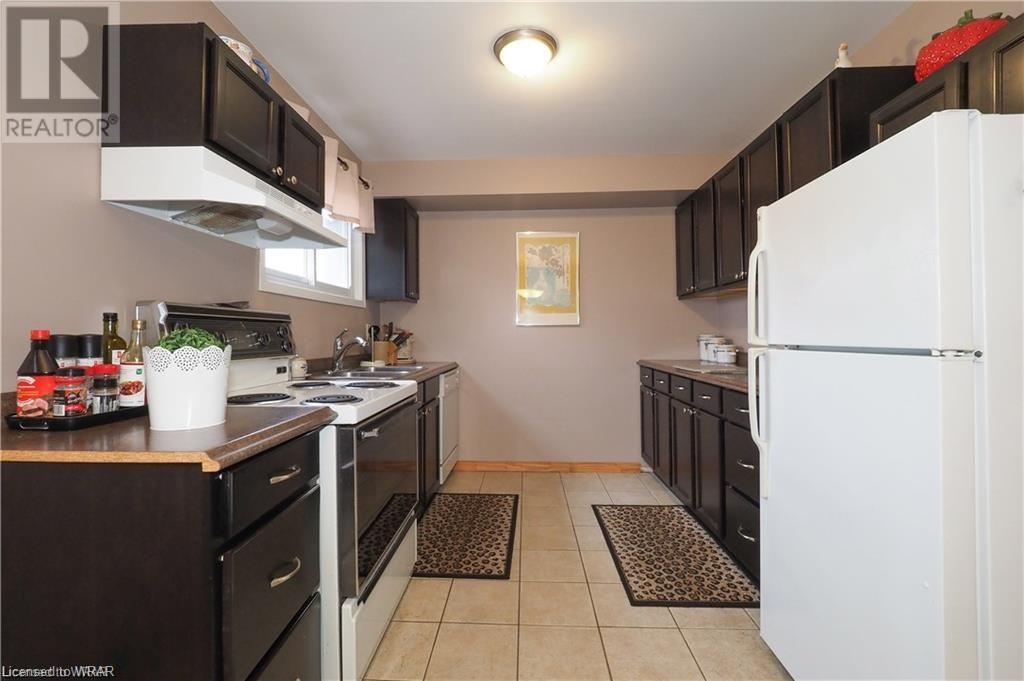
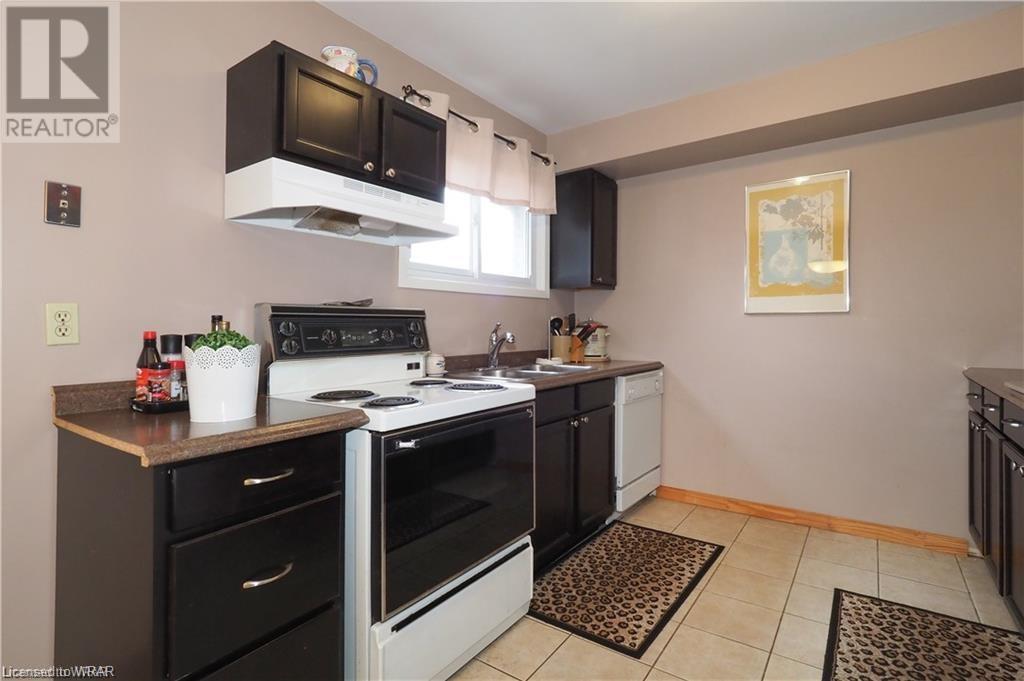
| AppliancesDishwasher, Dryer, Refrigerator, Stove, Water softener, Washer, Hood Fan, Garage door opener | Architectural Style3 Level |
| BasementNone | Constructed Date1975 |
| Construction Style AttachmentAttached | CoolingNone |
| Exterior FinishAluminum siding, Brick | Fire ProtectionSmoke Detectors |
| FoundationBlock | Bathrooms (Half)1 |
| Bathrooms (Total)2 | Heating FuelElectric |
| HeatingBaseboard heaters | Size Interior1102 sqft |
| Storeys Total3 | TypeRow / Townhouse |
| Utility WaterMunicipal water |
| Size Total1.173 ac|under 1/2 acre | Access TypeRoad access, Highway access, Highway Nearby |
| AcreageYes | AmenitiesGolf Nearby, Hospital, Park, Place of Worship, Playground, Public Transit, Schools, Shopping, Ski area |
| SewerMunicipal sewage system | Size Irregular1.173 |
| Level | Type | Dimensions |
|---|---|---|
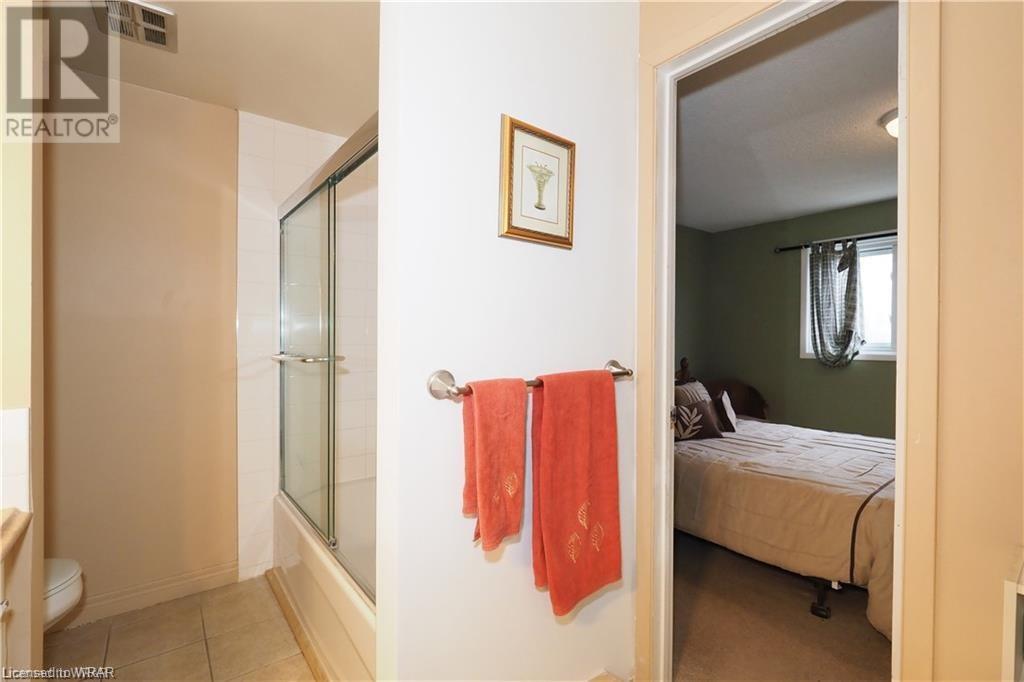

| Second level | 4pc Bathroom | 10'1'' x 6'9'' |
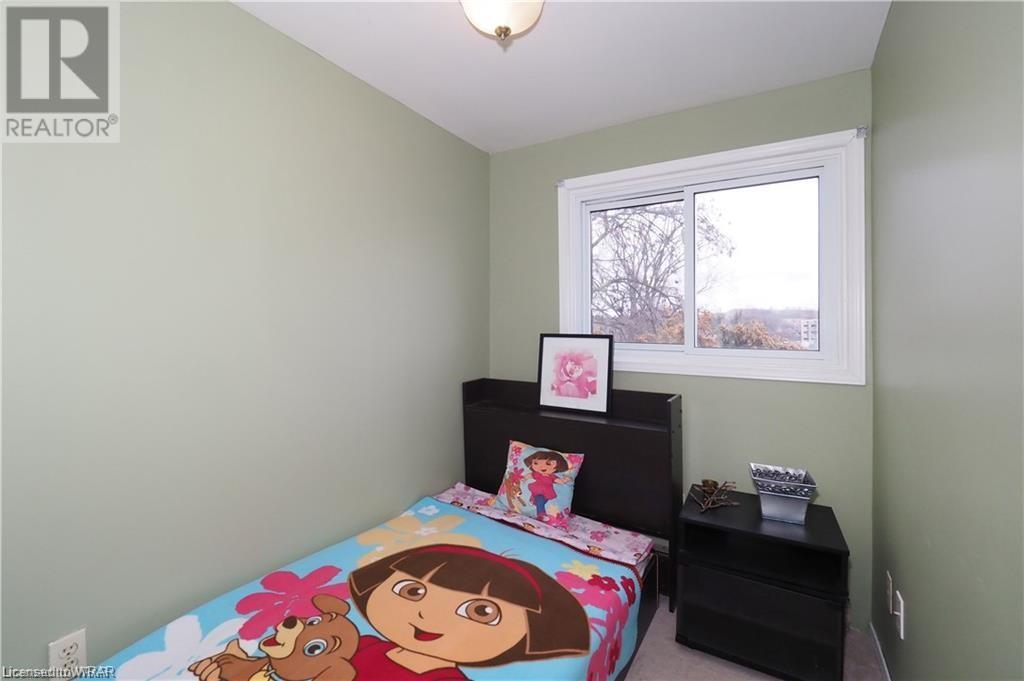
| Second level | Bedroom | 7'3'' x 6'0'' |
| Second level | Bedroom | 8'8'' x 10'6'' |
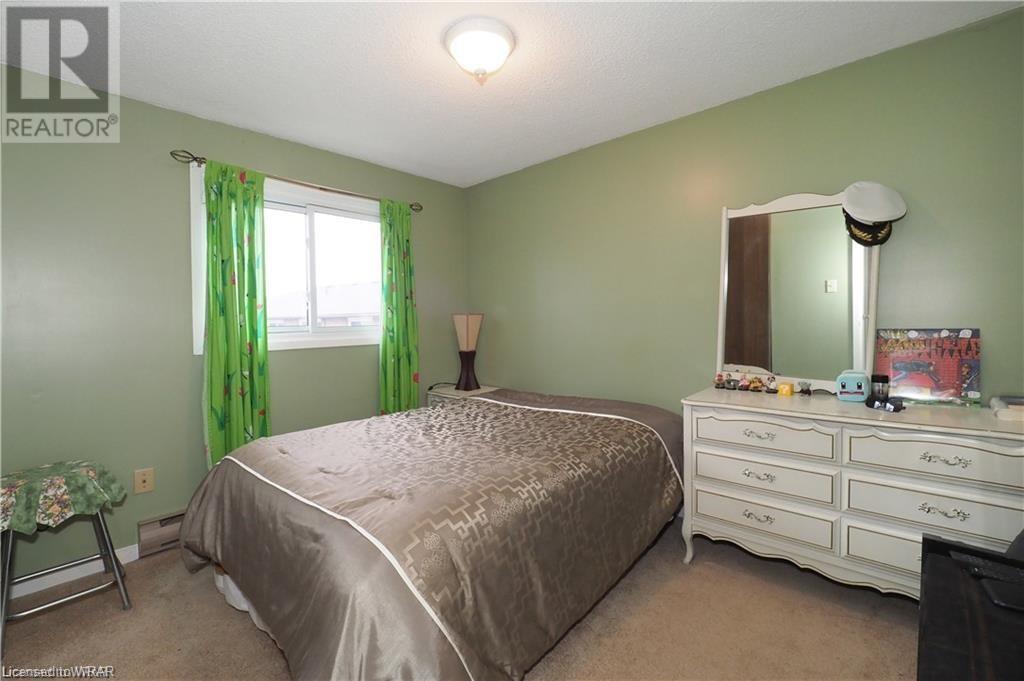
| Second level | Primary Bedroom | 13'8'' x 10'6'' |
| Lower level | Laundry room | 17'1'' x 12'2'' |
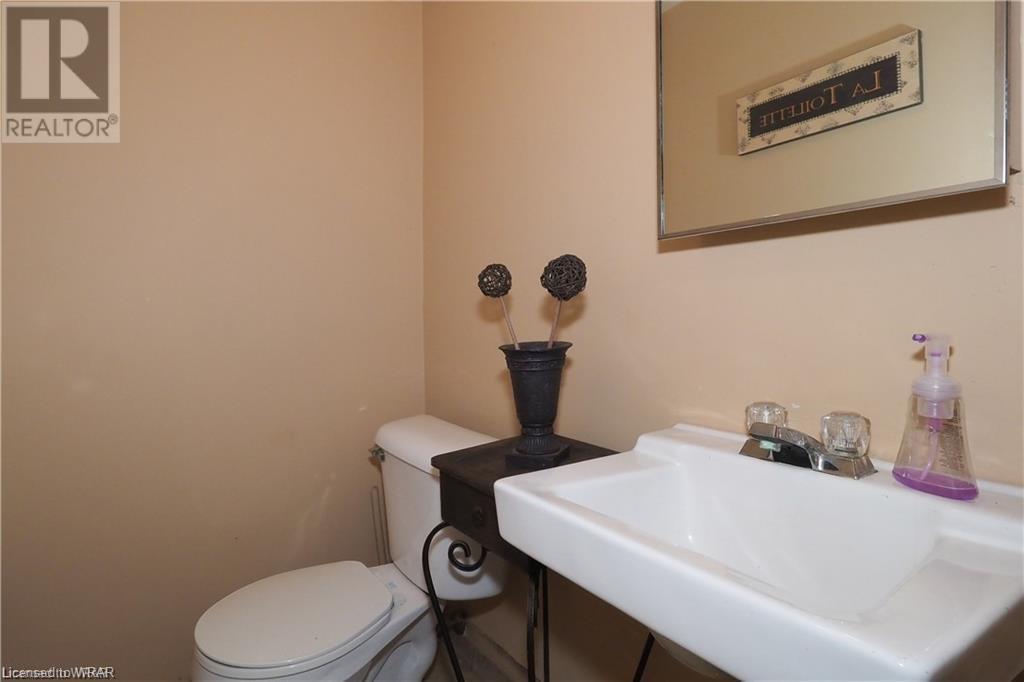
| Lower level | 2pc Bathroom | Measurements not available |
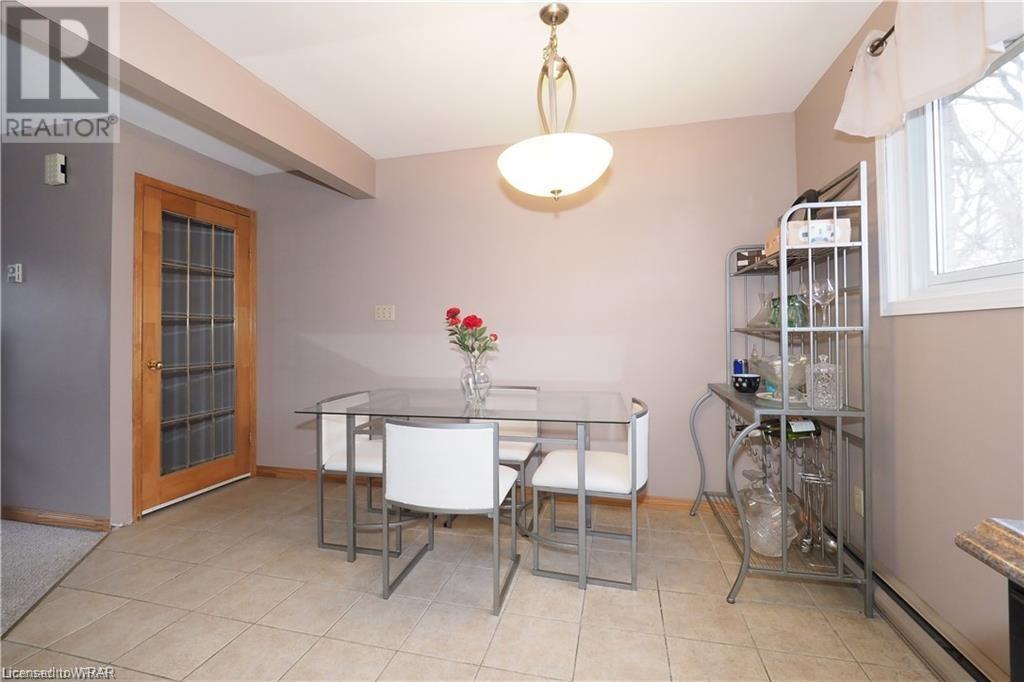

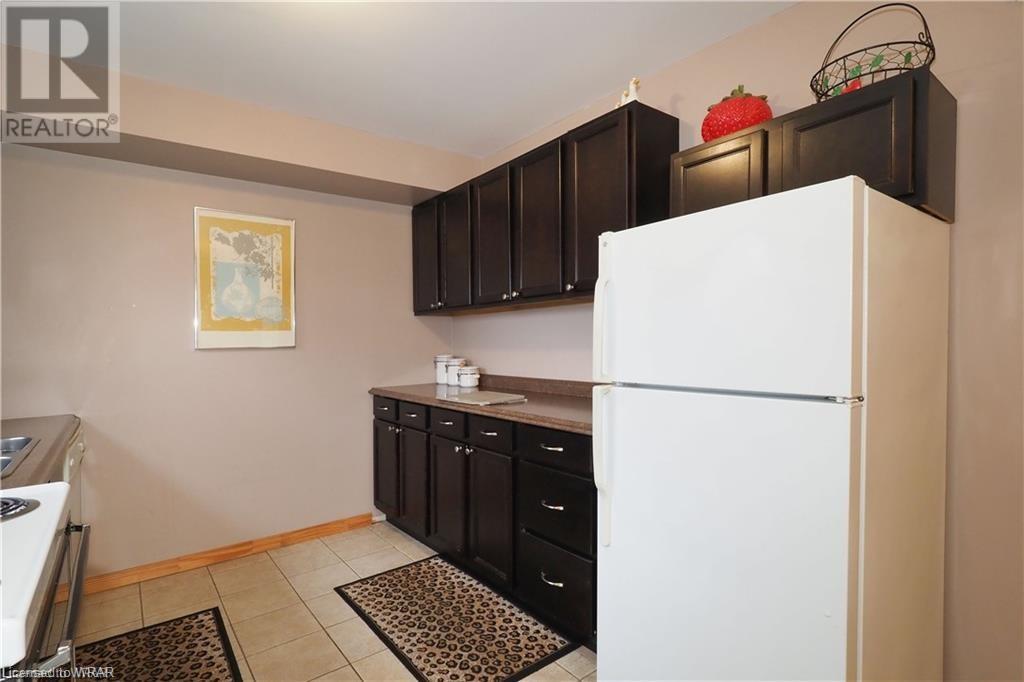
| Main level | Kitchen/Dining room | 17'2'' x 9'0'' |
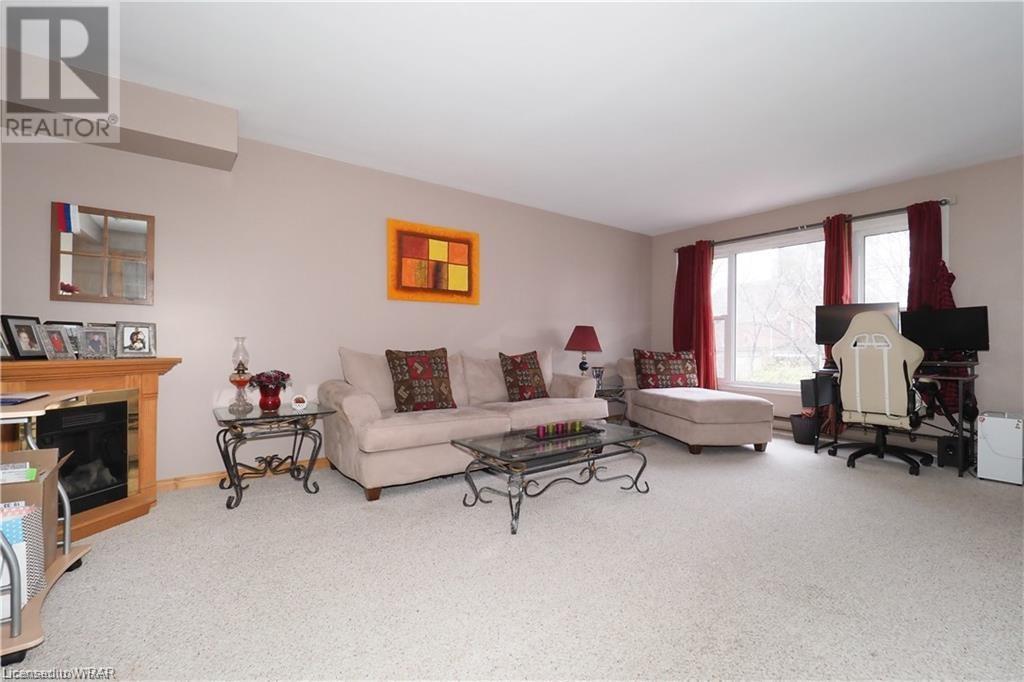

| Main level | Living room | 20'1'' x 13'8'' |
Listing Office: RE/MAX TWIN CITY REALTY INC.
Data Provided by Waterloo Region Association of REALTORS®
Last Modified :18/06/2024 04:28:10 PM


Powered by SoldPress.