
| Bathrooms3 | Bedrooms3 |
| Property TypeSingle Family | Building Area1387 |
|
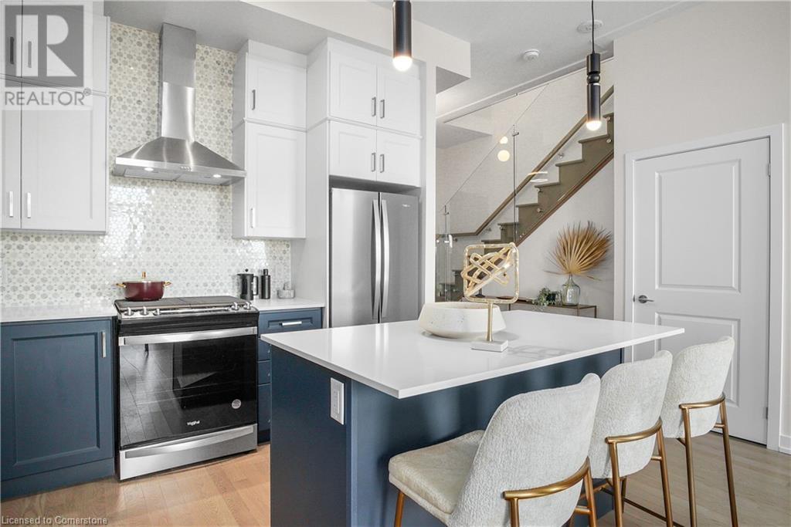
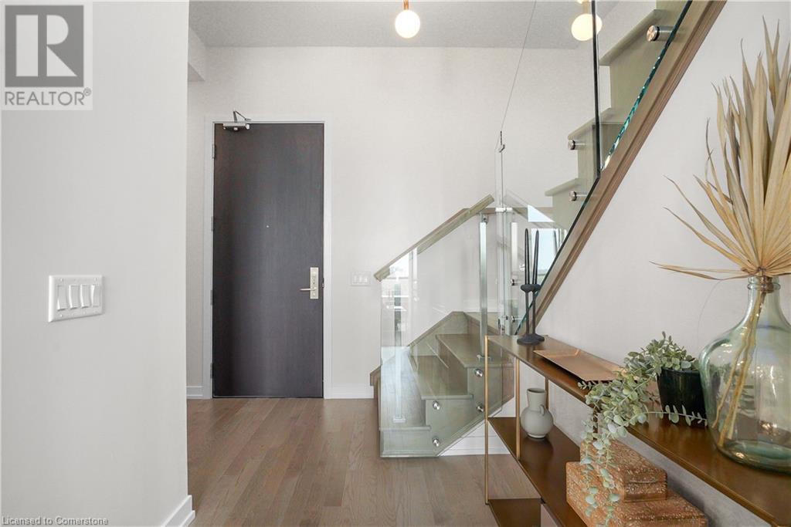
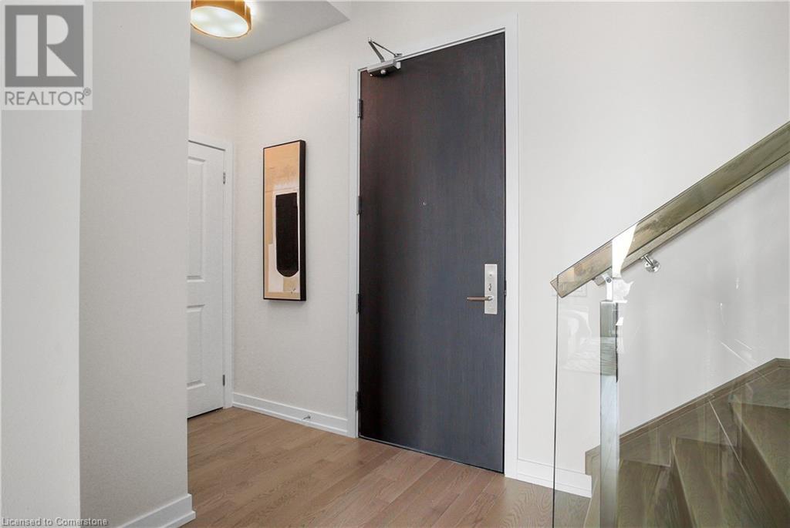
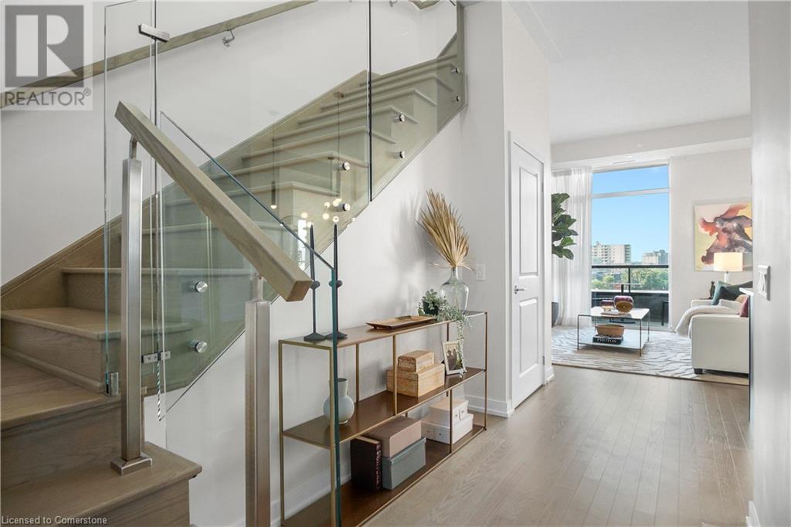
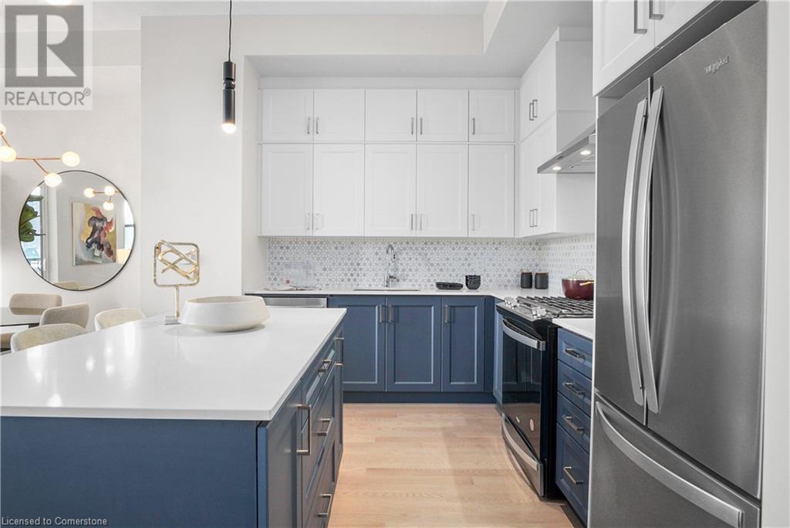
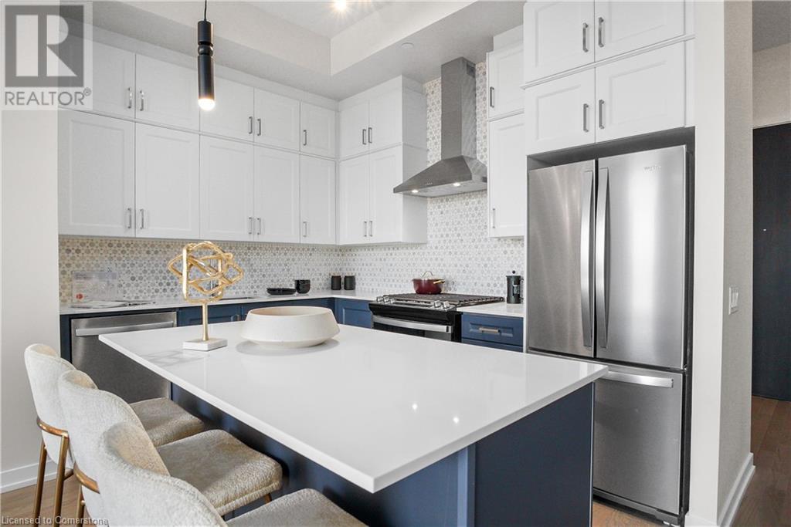
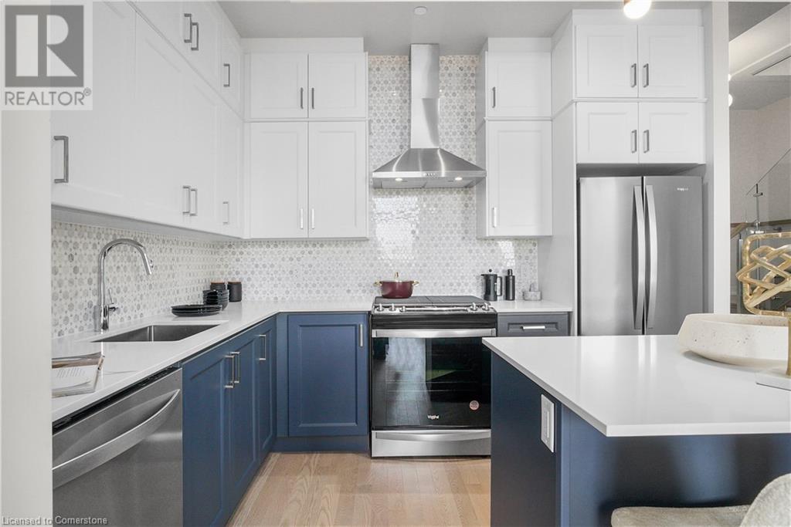
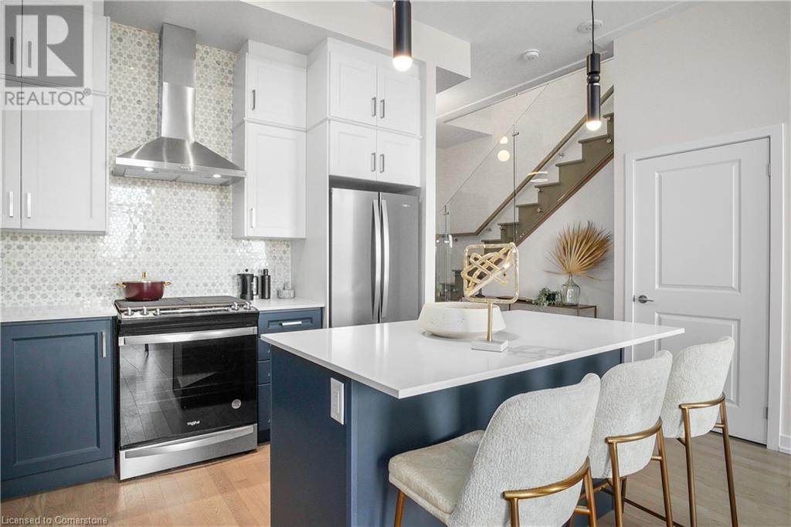
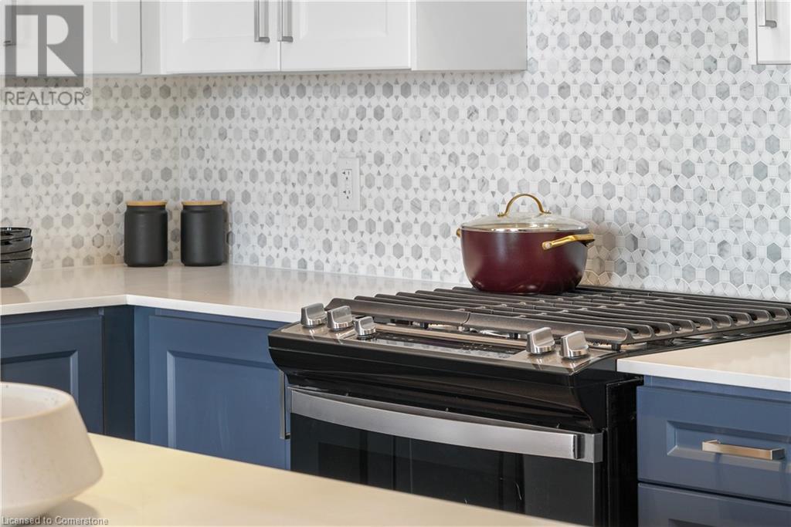
Discover contemporary urban living at its finest in this stunning condo located at 426-55 Duke St W, Kitchener. Situated in the heart of Kitchener's vibrant downtown core with 686 sq.ft of outdoor space, this residence offers not only convenience but also an unparalleled indoor/outdoor living experience. Upon entering, you are greeted by an open-concept layout enhanced by high ceilings with a smooth painted finish and engineered oak flooring. The living space is bathed in natural light, thanks to large windows that also provide picturesque views of the surrounding cityscape. The kitchen features upgraded appliances including a gas stove and chimney style hood, complemented by stone countertops and an undermount sink. The kitchen island boasts convenient pots & pans drawers, ideal for culinary enthusiasts. Adjacent to the kitchen is a cozy dining area, perfect for intimate meals or entertaining guests. The unit includes desirable amenities such as a powder room for guests' convenience, as well as a main bath and ensuite bath adorned with 12 x 24 floor tiles and modern fixtures. For added comfort, each suite is equipped with a heat pump for individually controlled heating and cooling, ensuring year-round comfort and efficiency. The energy-efficient all-off switch allows for effortless management of power consumption. The upper level is where you'll find spacious bedrooms with ample closet space. This condo offers not only a luxurious living space but also the unparalleled convenience of a BBQ line on the main floor balcony and being steps away from Kitchener's finest restaurants, shops, and entertainment venues. Additionally, this unit comes with 2 lockers and 2 parking spots! Don't miss out on the opportunity to own this exceptional property that combines style and functionality in the heart of Kitchener. Schedule your private tour today and experience urban living at its finest. (id:38806) |
| Amenities NearbyHospital, Park, Place of Worship, Public Transit, Schools, Shopping | FeaturesBalcony |
| Maintenance Fee727.93 | Maintenance Fee Payment UnitMonthly |
| OwnershipCondominium | Parking Spaces2 |
| StorageLocker | TransactionFor sale |
| ViewCity view | Zoning DescriptionD1 |
| Bedrooms Main level2 | Bedrooms Lower level1 |
| AmenitiesCar Wash, Exercise Centre, Party Room | AppliancesDishwasher, Dryer, Refrigerator, Gas stove(s), Hood Fan |
| Architectural Style2 Level | BasementNone |
| Construction Style AttachmentAttached | CoolingCentral air conditioning |
| Exterior FinishBrick, Concrete | Bathrooms (Half)1 |
| Bathrooms (Total)3 | Heating FuelNatural gas |
| HeatingForced air | Size Interior1387 sqft |
| Storeys Total2 | TypeApartment |
| Utility WaterMunicipal water |
| Access TypeRoad access, Highway access | AmenitiesHospital, Park, Place of Worship, Public Transit, Schools, Shopping |
| SewerMunicipal sewage system |
| Level | Type | Dimensions |
|---|---|---|
| Second level | Full bathroom | Measurements not available |
| Second level | Primary Bedroom | 10'1'' x 15'4'' |
| Second level | Den | 14'9'' x 11'1'' |
| Second level | 4pc Bathroom | Measurements not available |
| Main level | Dining room | 9'11'' x 11'1'' |
| Main level | Bedroom | 10'4'' x 10'0'' |
| Main level | 2pc Bathroom | Measurements not available |
| Main level | Kitchen | 15'8'' x 11'3'' |
| Main level | Living room | 10'9'' x 13'3'' |
Listing Office: Corcoran Horizon Realty
Data Provided by Waterloo Region Association of REALTORS®
Last Modified :03/07/2024 02:57:58 PM


Powered by SoldPress.