
| Bathrooms1 | Bedrooms2 |
| Property TypeSingle Family | Built in2022 |
| Building Area640 |
|
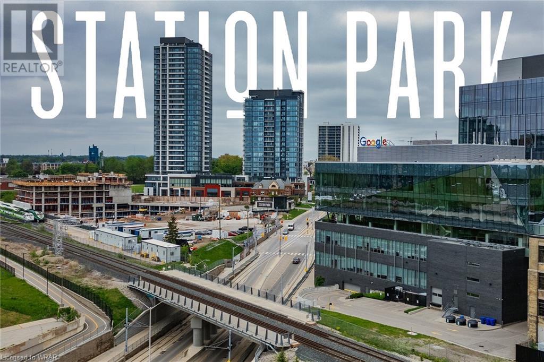
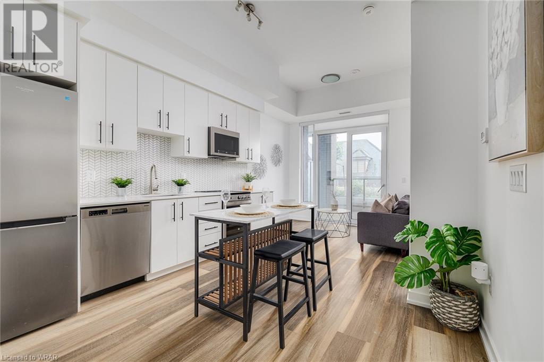
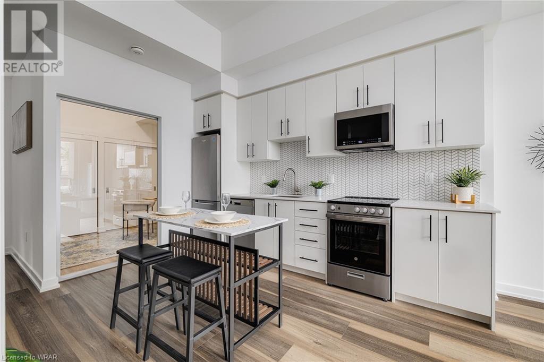
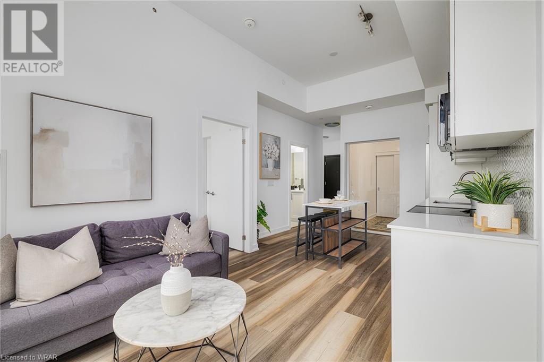
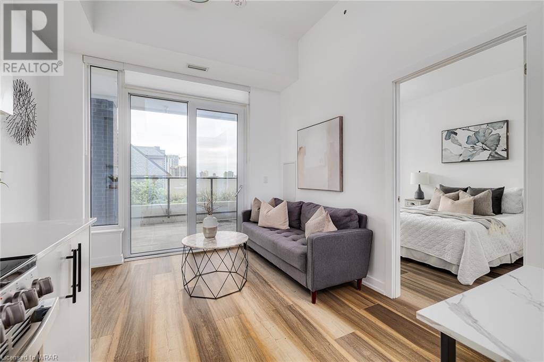
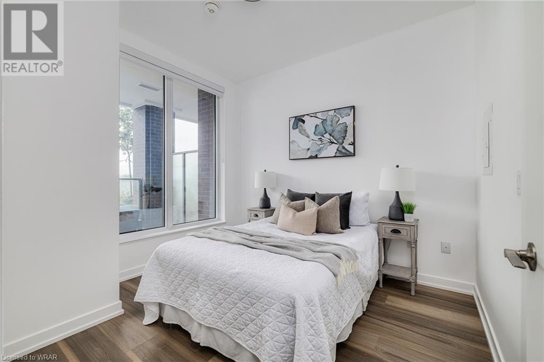
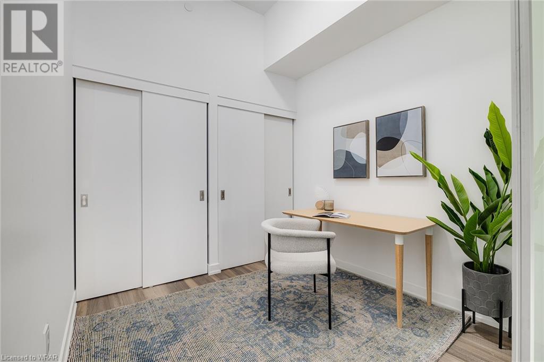
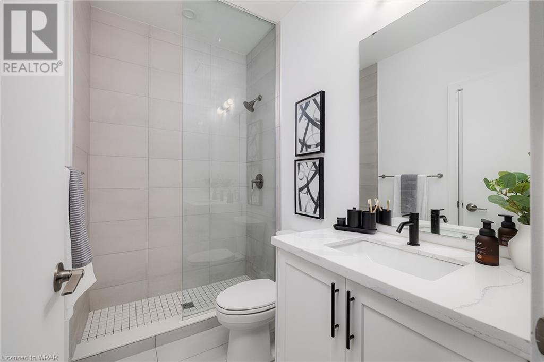
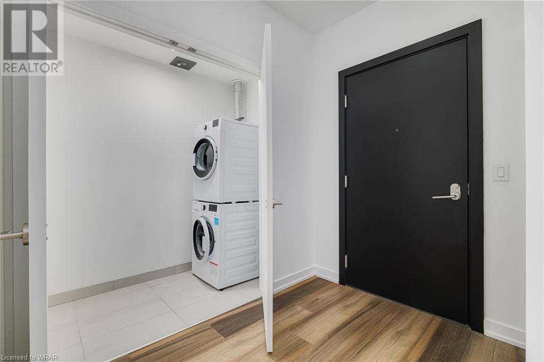
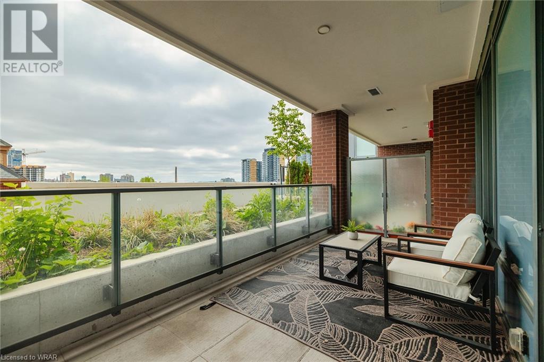

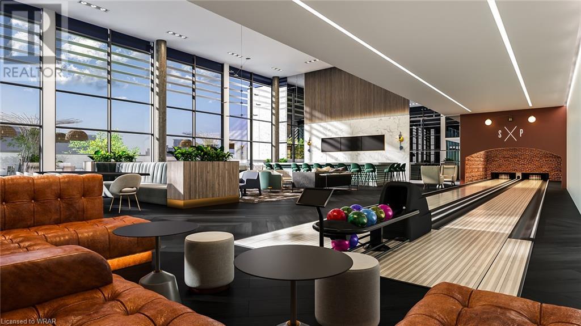
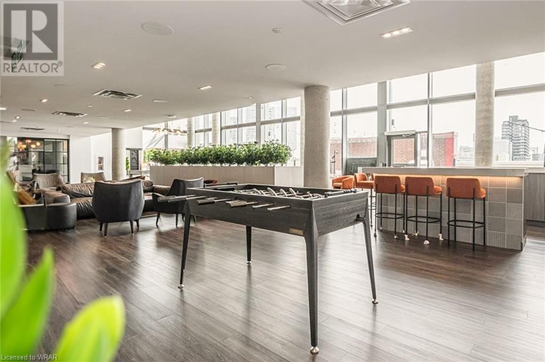
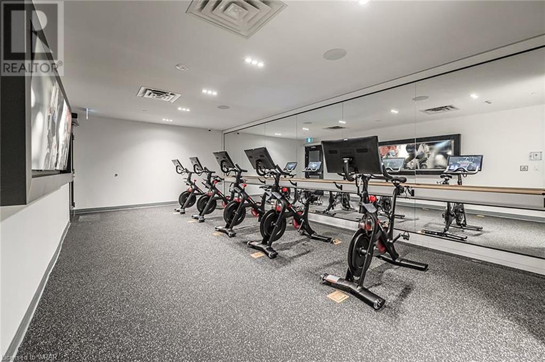
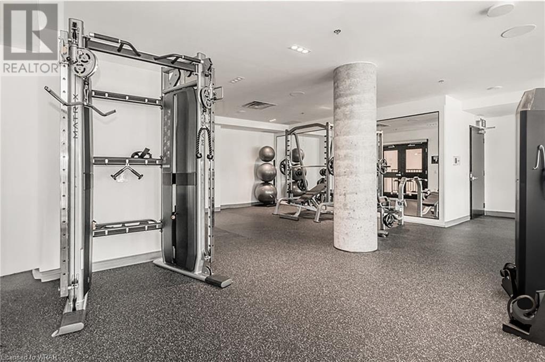
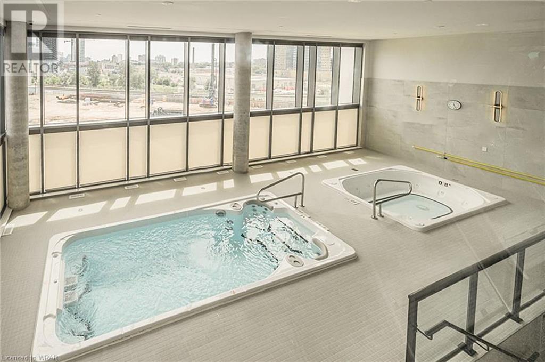
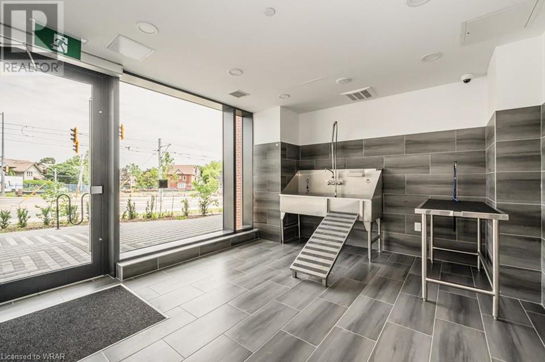
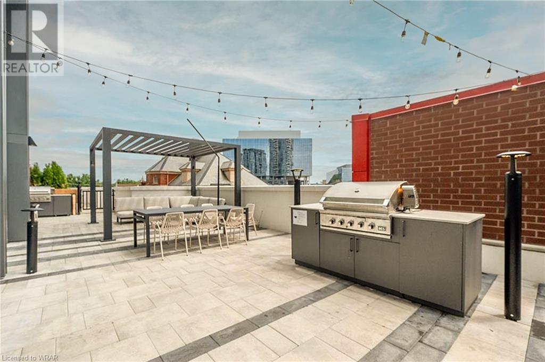
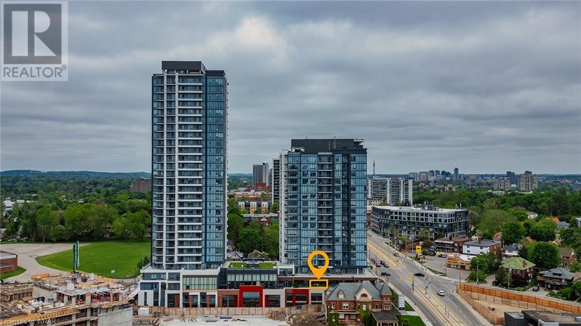
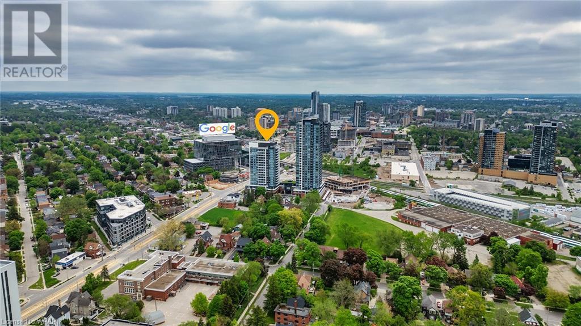
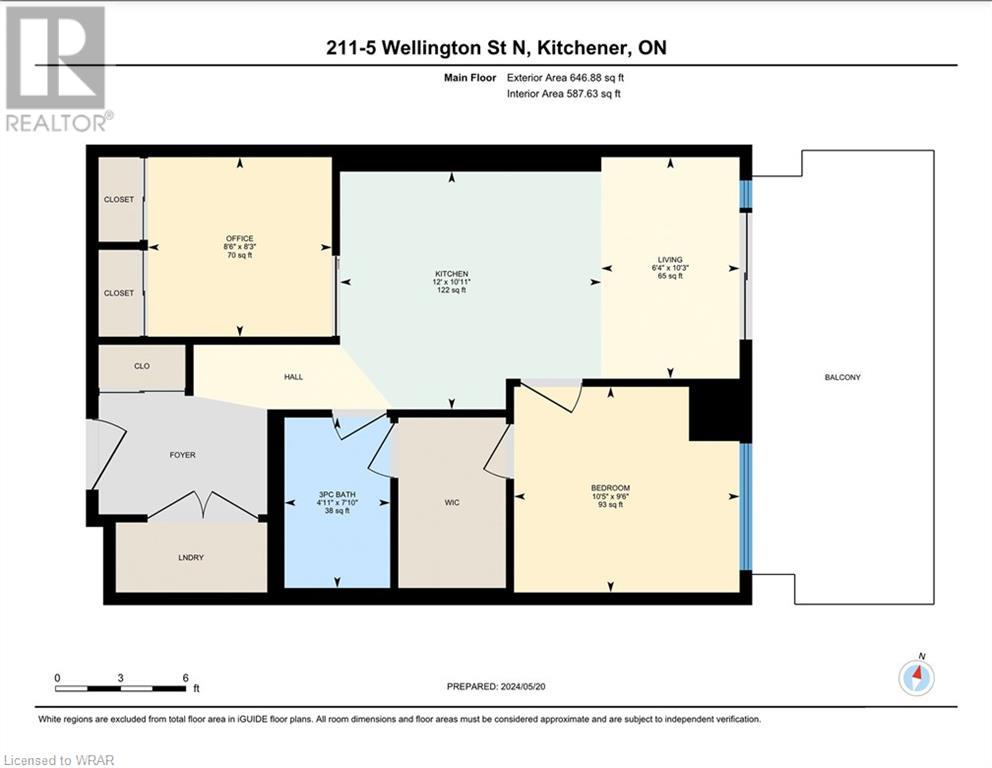
Discover this upgraded 2-bedroom, 1-bathroom unit with parking in the heart of the Innovation District. Perfect for investors as it has a short term occupancy license. Private fully covered balcony with 210 sq ft of outdoor living space! The kitchen shines with soft-close doors and drawers, extended 39” cabinets, Ceratec Gaia Series floor tiles, glossy white cabinets and vanity, and stylish bathroom white wall tiles. Vinyl flooring runs throughout the unit, adding a modern touch. Station Park, home to the iconic Union Towers, offers residents unparalleled luxury amenities. Enjoy a two-lane bowling alley with a lounge, a premier lounge area with a bar, pool table, and foosball, a private hydro pool swim spa and hot tub, a fitness area with gym equipment, a yoga/pilates area, and a peloton studio. Additional conveniences include a pet washing station, landscaped outdoor terrace with cabana seating and BBQs, a concierge desk, a private dining room with kitchen appliances, a dining table, and lounge chairs, and a Snaile Mail smart parcel locker system for secure deliveries. Amenities include an outdoor skating rink and ground-floor restaurants, ensuring a vibrant and engaging community experience. Internet, heat and central AC included in the condo fee. Garage parking space included. (id:38806) Please visit : Multimedia link for more photos and information |
| Amenities NearbyHospital, Park, Place of Worship, Public Transit, Shopping | EquipmentNone |
| FeaturesSouthern exposure, Balcony | Maintenance Fee546.59 |
| Maintenance Fee Payment UnitMonthly | OwnershipCondominium |
| Parking Spaces1 | Rental EquipmentNone |
| TransactionFor sale | ViewCity view |
| Zoning DescriptionMU-3 |
| Bedrooms Main level2 | Bedrooms Lower level0 |
| AmenitiesExercise Centre, Party Room | AppliancesDishwasher, Dryer, Refrigerator, Stove, Washer, Microwave Built-in |
| BasementNone | Constructed Date2022 |
| Construction Style AttachmentAttached | CoolingCentral air conditioning |
| Exterior FinishBrick | Bathrooms (Total)1 |
| Heating FuelNatural gas | HeatingForced air |
| Size Interior640 sqft | Storeys Total1 |
| TypeApartment | Utility WaterMunicipal water |
| AmenitiesHospital, Park, Place of Worship, Public Transit, Shopping | SewerMunicipal sewage system |
| Level | Type | Dimensions |
|---|---|---|
| Main level | 3pc Bathroom | Measurements not available |
| Main level | Primary Bedroom | 9'6'' x 10'5'' |
| Main level | Kitchen | 10'11'' x 12'0'' |
| Main level | Living room | 10'3'' x 6'4'' |
| Main level | Bedroom | 8'3'' x 8'6'' |
Listing Office: EXP REALTY
Data Provided by Waterloo Region Association of REALTORS®
Last Modified :03/07/2024 08:28:35 AM


Powered by SoldPress.