
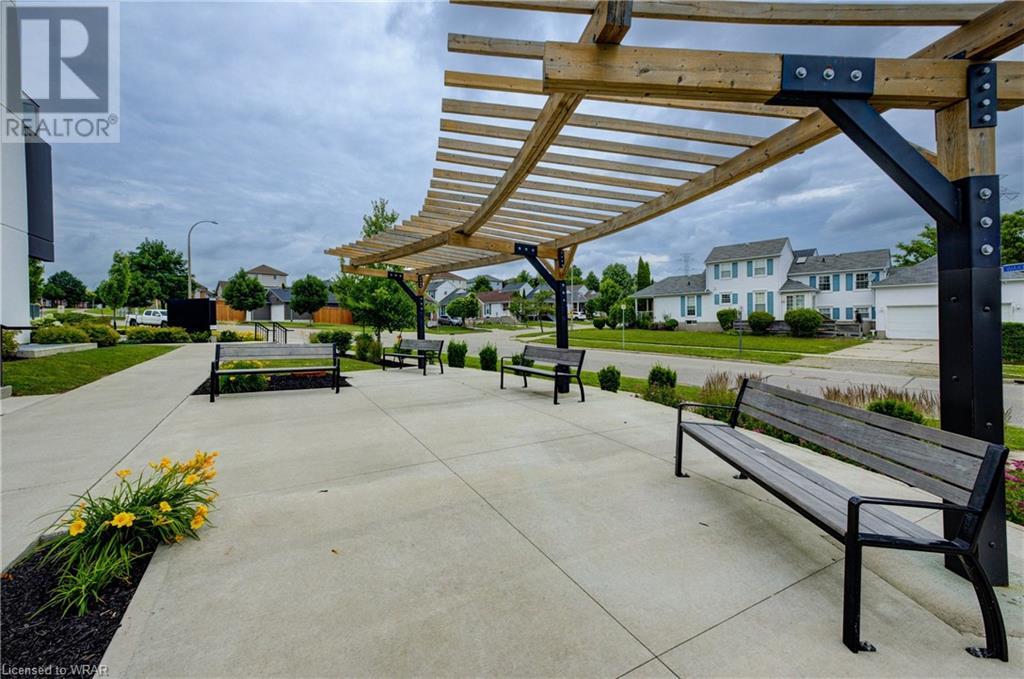
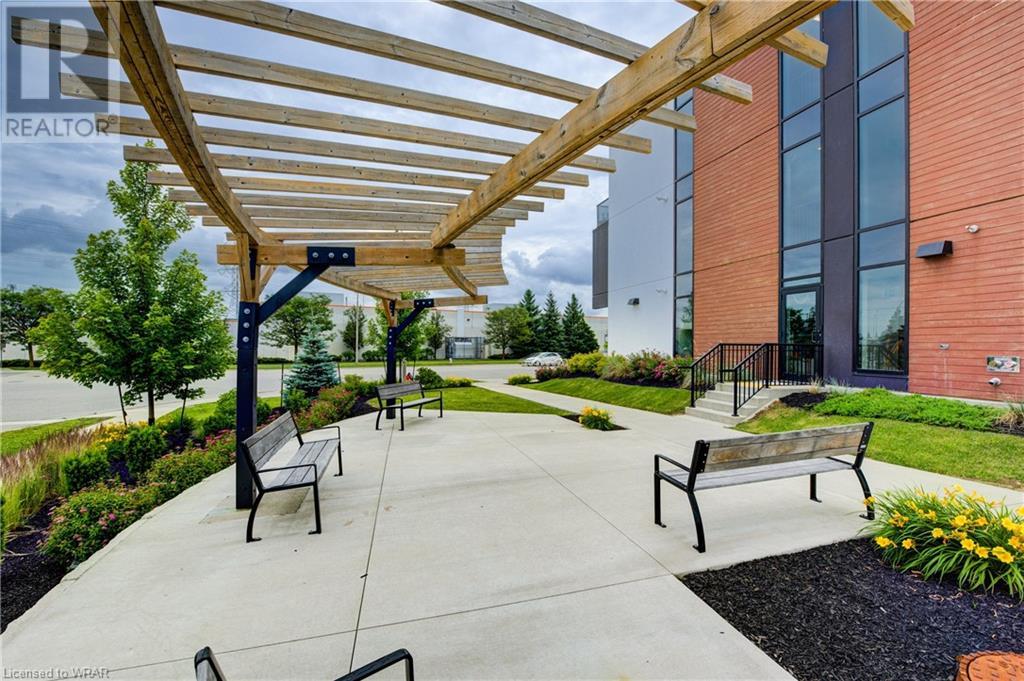
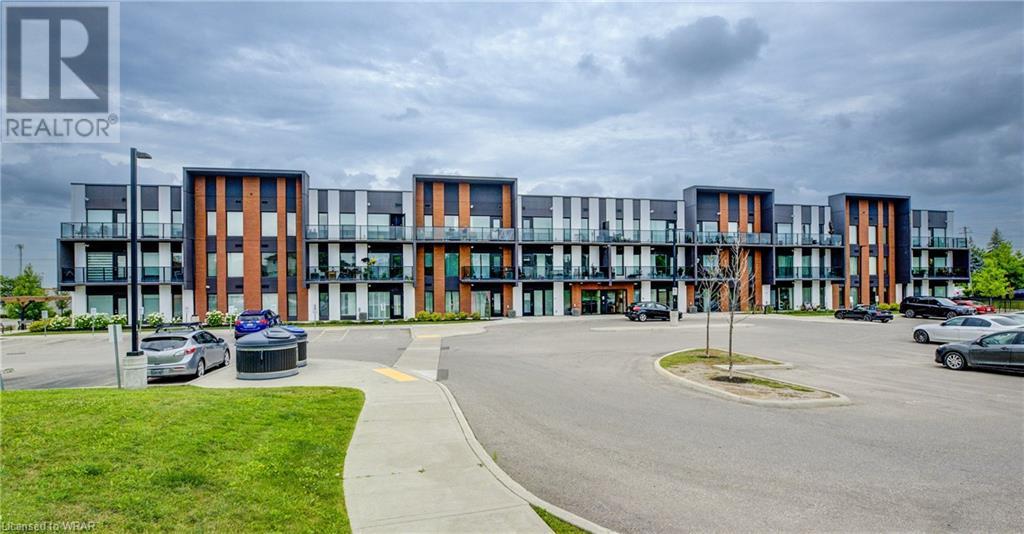
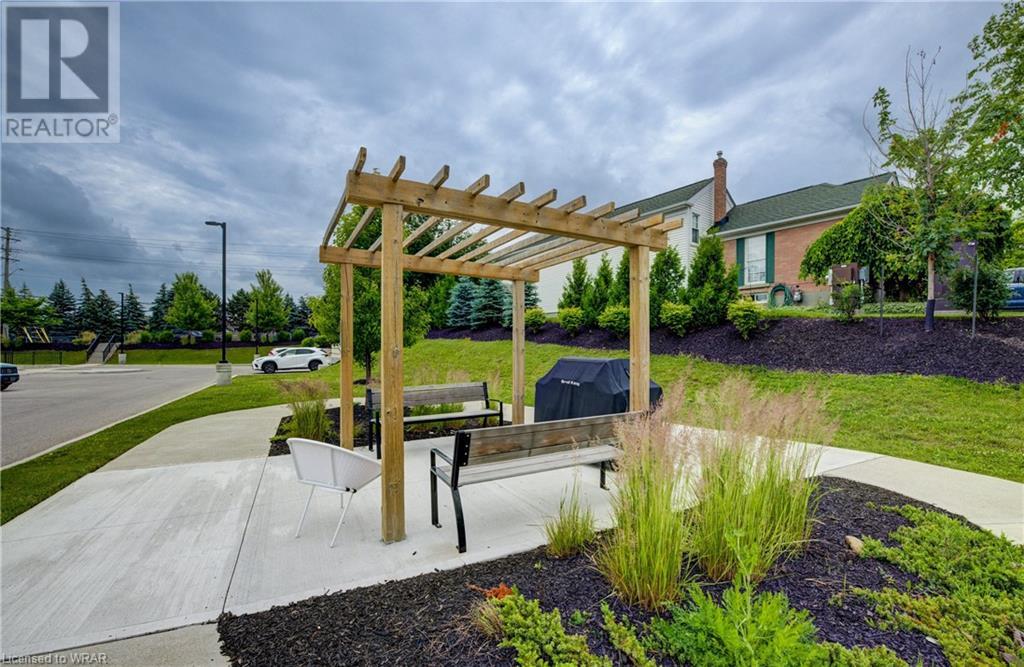
| Bathrooms1 | Bedrooms2 |
| Property TypeSingle Family | Building Area807 |
|
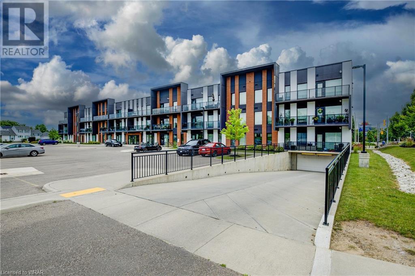
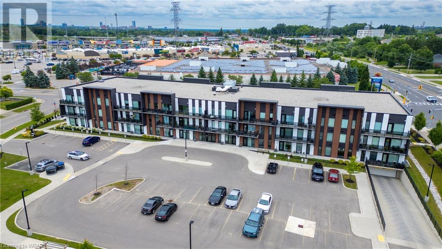
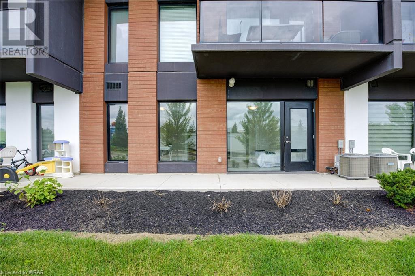
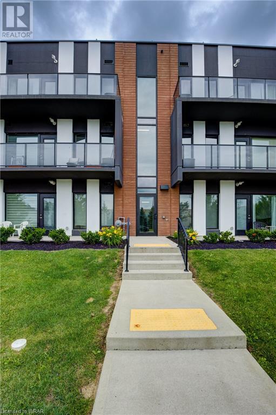
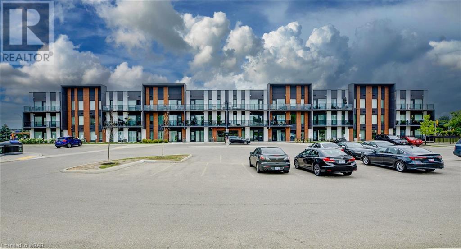
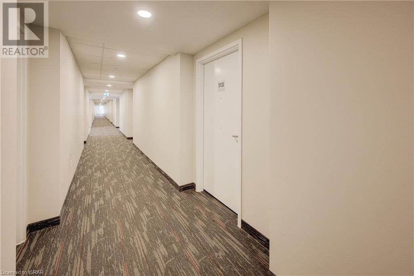
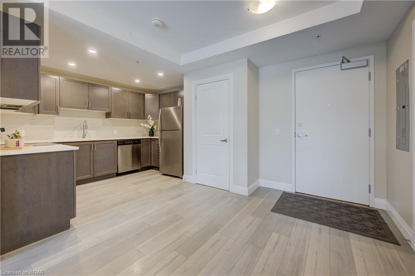
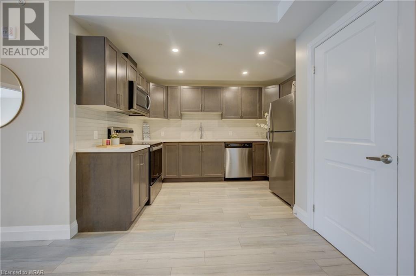
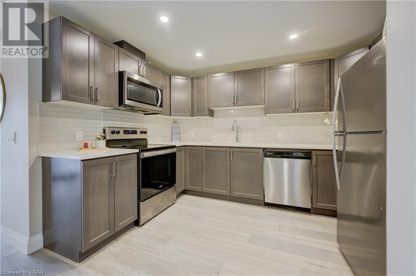

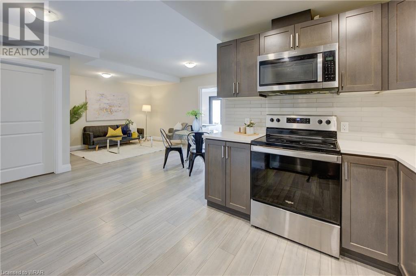
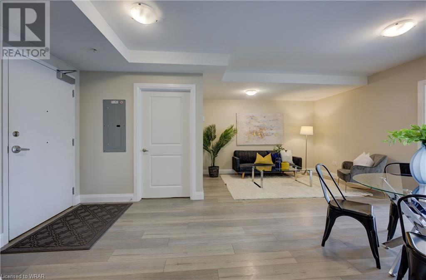
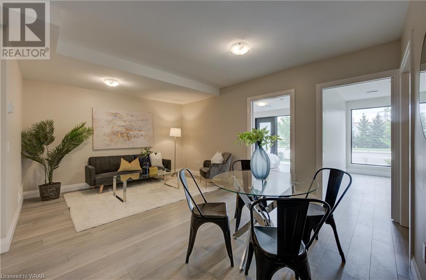
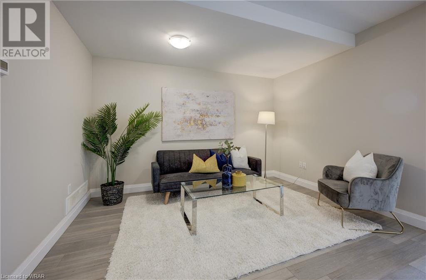
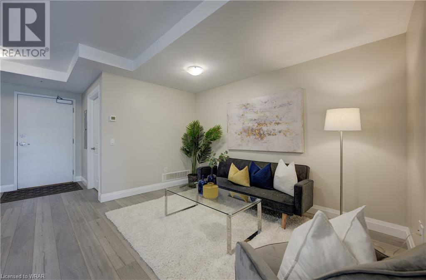
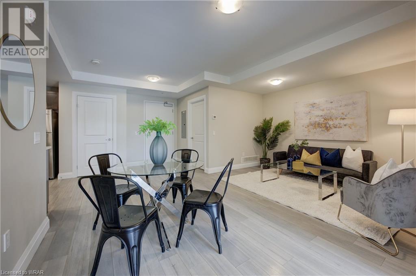
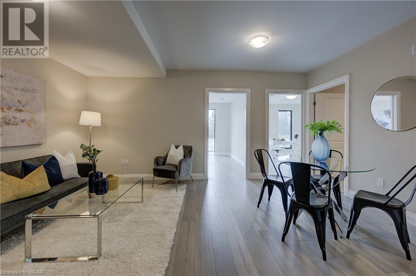
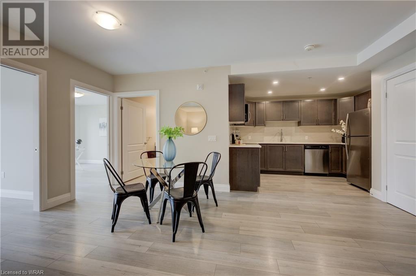
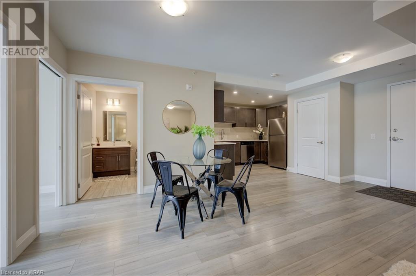
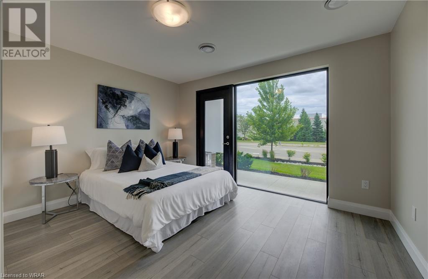

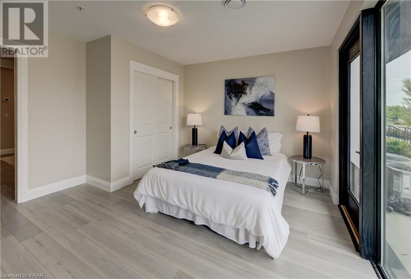
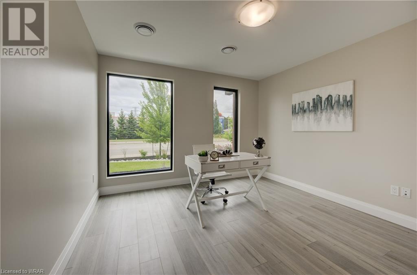
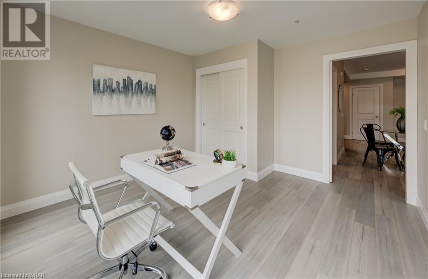
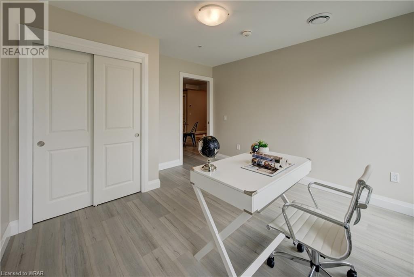
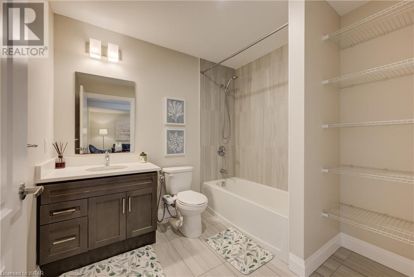

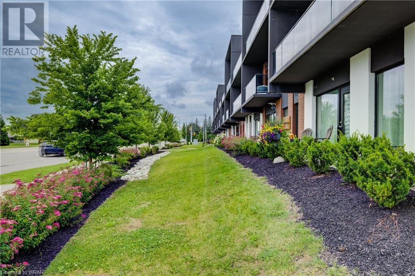
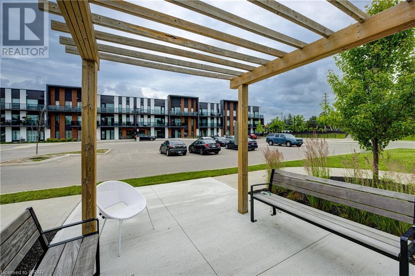
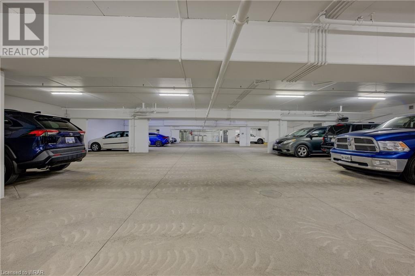
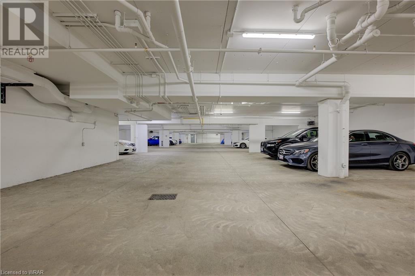
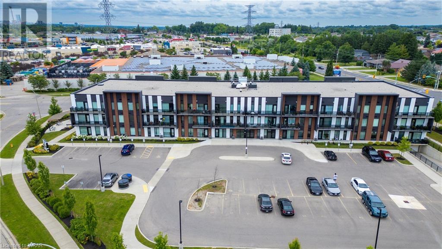
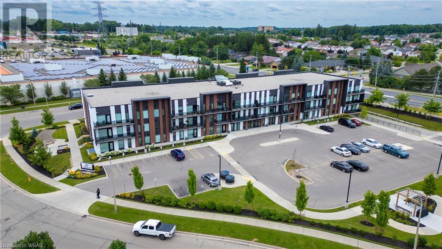
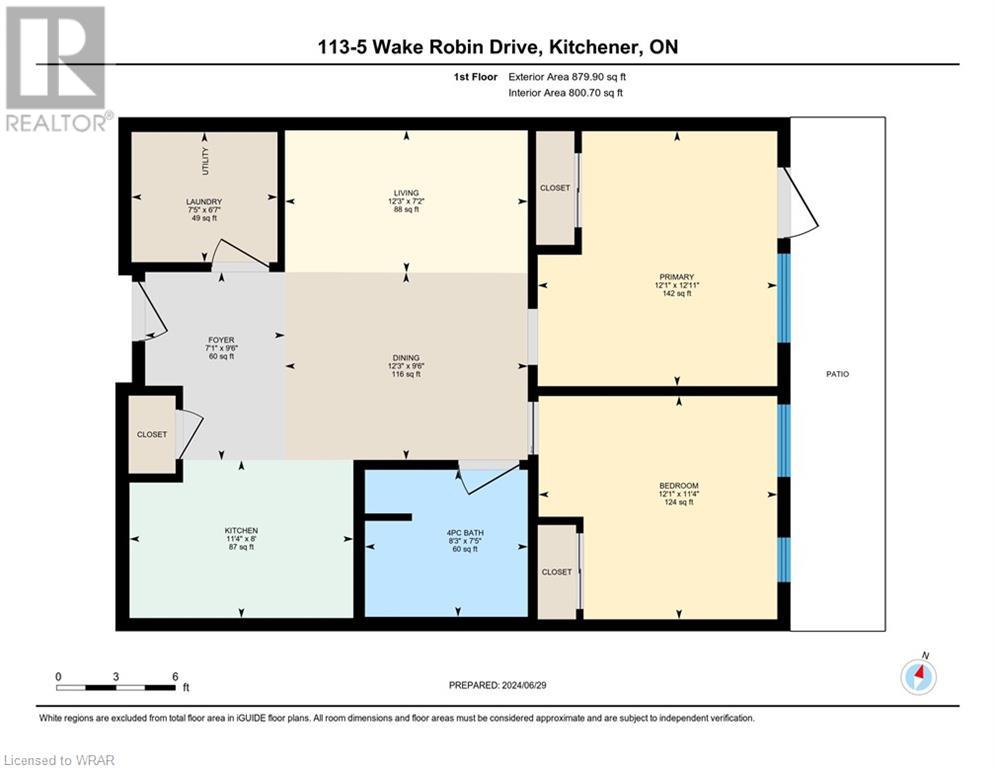
Welcome to the West End Condo’s where accessibility meets contemporary style. This 2-bedroom main floor condo offers unparalleled convenience with wide doors and an open concept floor plan, perfect for seamless living and easy mobility. Step inside to discover 9’ ceilings that amplify the sense of space and luxury throughout. The fully equipped kitchen boasts quartz counters, and high-end finishes, ideal for both everyday cooking and entertaining guests. In suite laundry ensures utmost convenience, while large windows flood the space with natural light, creating a bright and inviting atmosphere. Located conveniently near a transit hub and major highway access, commuting is a breeze! Plus, enjoy the luxury of two owned parking spaces and a large underground locker providing ample storage. Whether you are looking to get into the market or wanting to downsize and enjoy the simplicity of condo living, this unit has it all. Don’t miss out, book your showing today! (id:38806) |
| Amenities NearbyPlace of Worship, Playground, Public Transit, Schools, Shopping | FeaturesBalcony |
| Maintenance Fee499.00 | Maintenance Fee Payment UnitMonthly |
| Maintenance Fee TypeInsurance, Common Area Maintenance, Property Management, Parking | OwnershipCondominium |
| Parking Spaces2 | StorageLocker |
| TransactionFor sale | Zoning DescriptionR6 |
| Bedrooms Main level2 | Bedrooms Lower level0 |
| AppliancesDishwasher, Dryer, Refrigerator, Stove, Washer, Microwave Built-in | BasementNone |
| Construction Style AttachmentAttached | CoolingCentral air conditioning |
| Exterior FinishConcrete | FoundationPoured Concrete |
| Bathrooms (Total)1 | HeatingForced air |
| Size Interior807 sqft | Storeys Total1 |
| TypeApartment | Utility WaterMunicipal water |
| Access TypeHighway access | AmenitiesPlace of Worship, Playground, Public Transit, Schools, Shopping |
| SewerMunicipal sewage system |
| Level | Type | Dimensions |
|---|---|---|
| Main level | Bedroom | 11'5'' x 10'1'' |
| Main level | Bedroom | 13'1'' x 10'1'' |
| Main level | Living room | 16'1'' x 12'4'' |
| Main level | Kitchen | 11'6'' x 7'1'' |
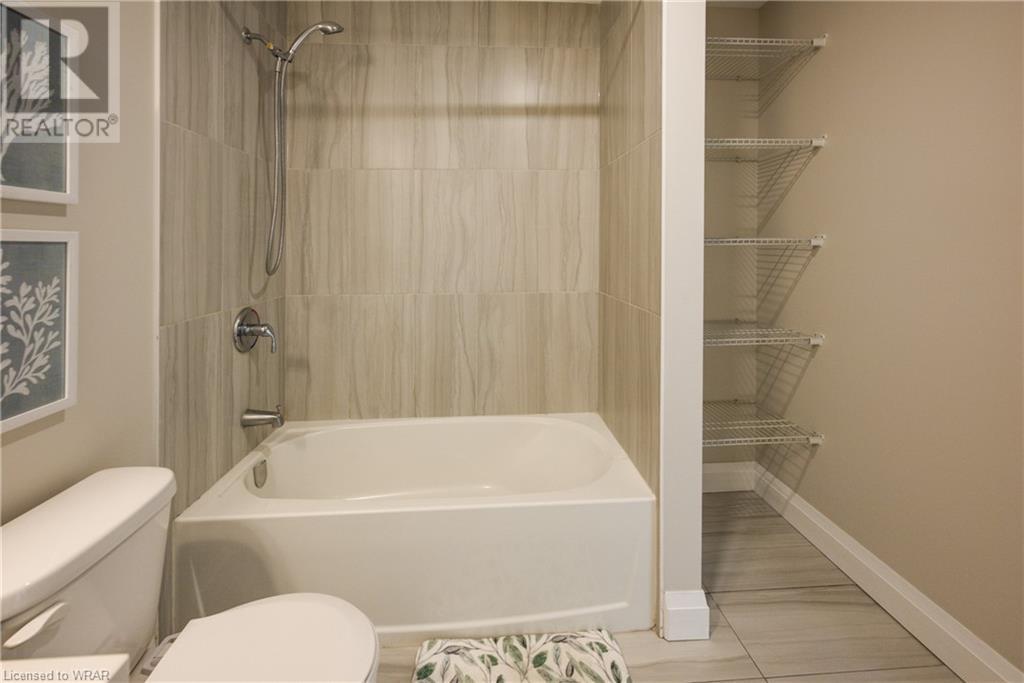
| Main level | 3pc Bathroom | Measurements not available |
Listing Office: RE/MAX TWIN CITY REALTY INC. BROKERAGE-2
Data Provided by Waterloo Region Association of REALTORS®
Last Modified :02/07/2024 09:38:17 AM


Powered by SoldPress.