
| Bathrooms3 | Bedrooms2 |
| Property TypeSingle Family | Built in2025 |
| Building Area1237 |
|
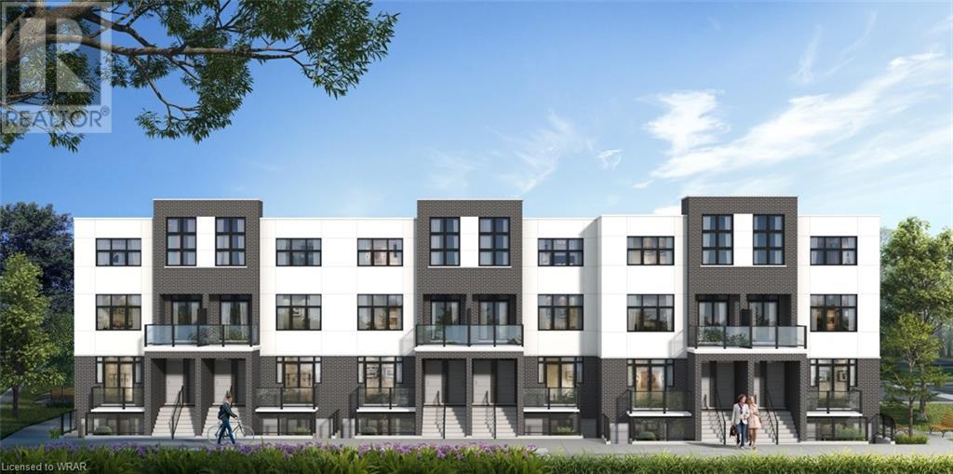
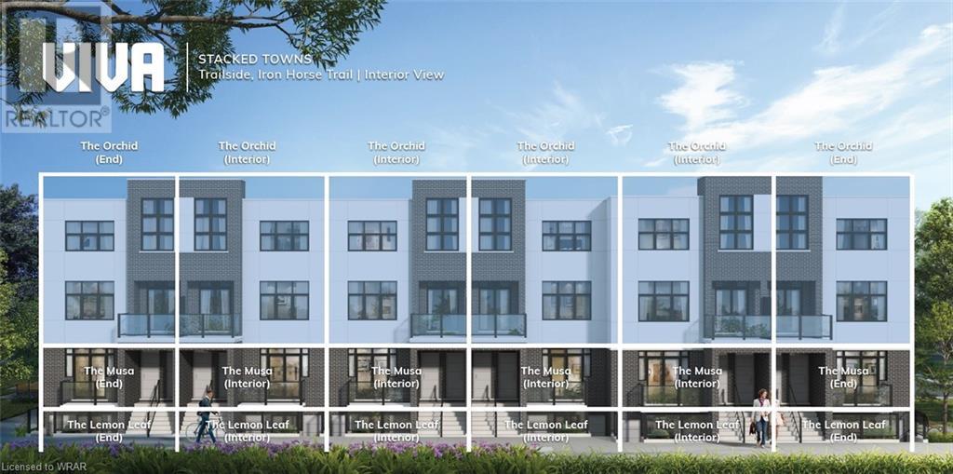
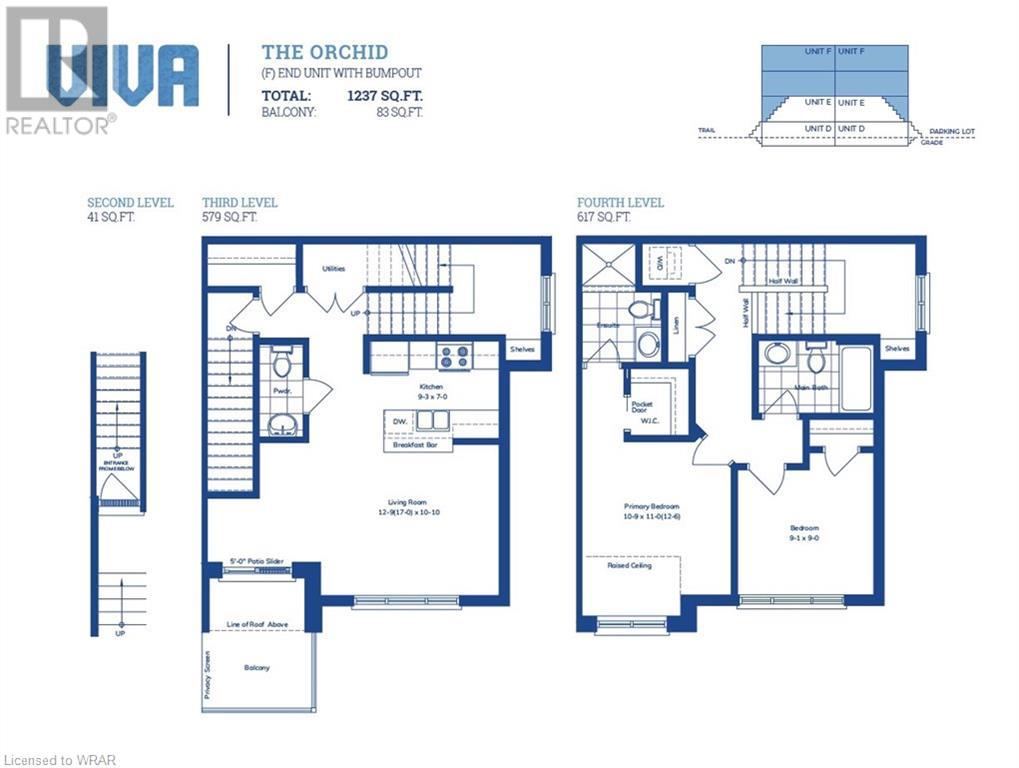
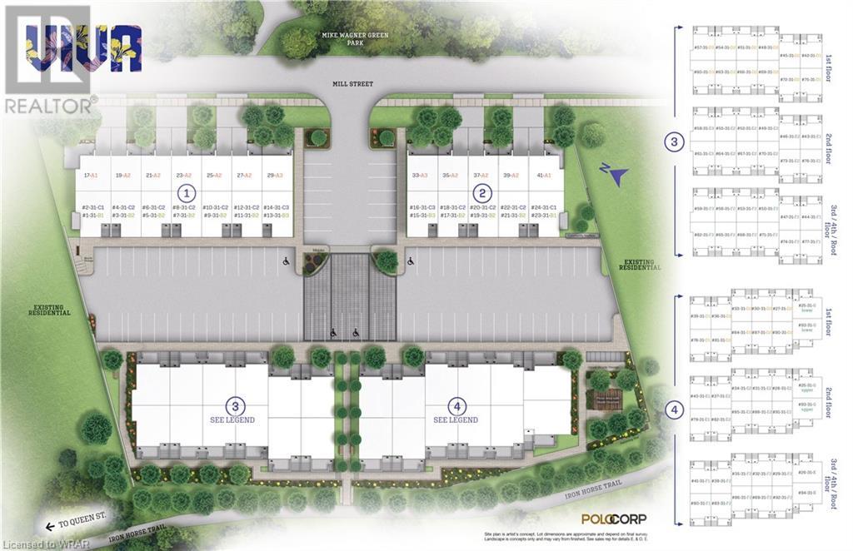
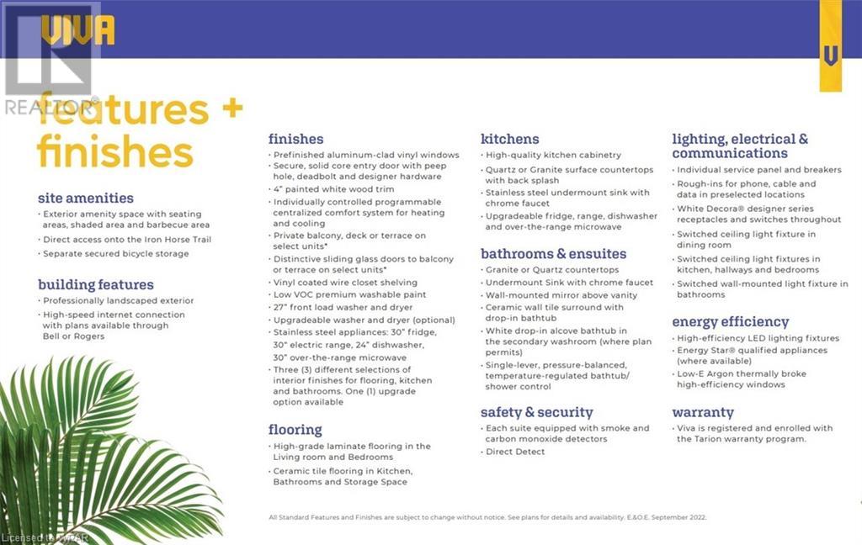
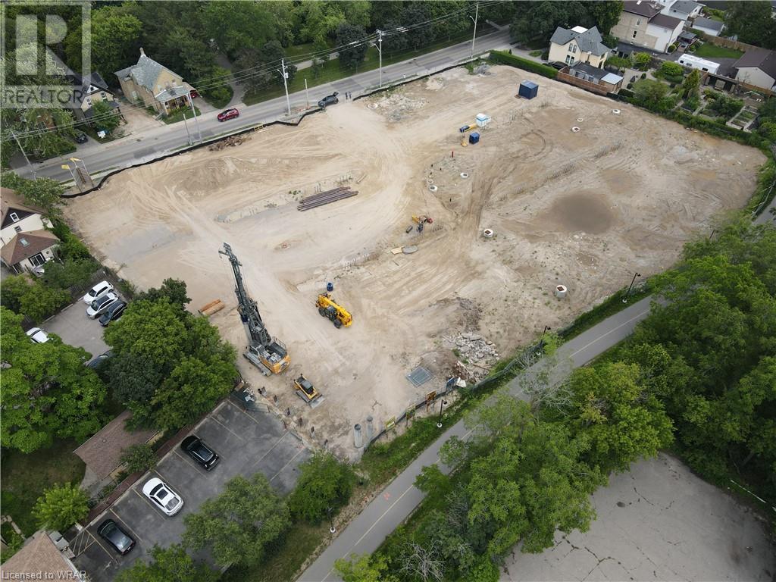
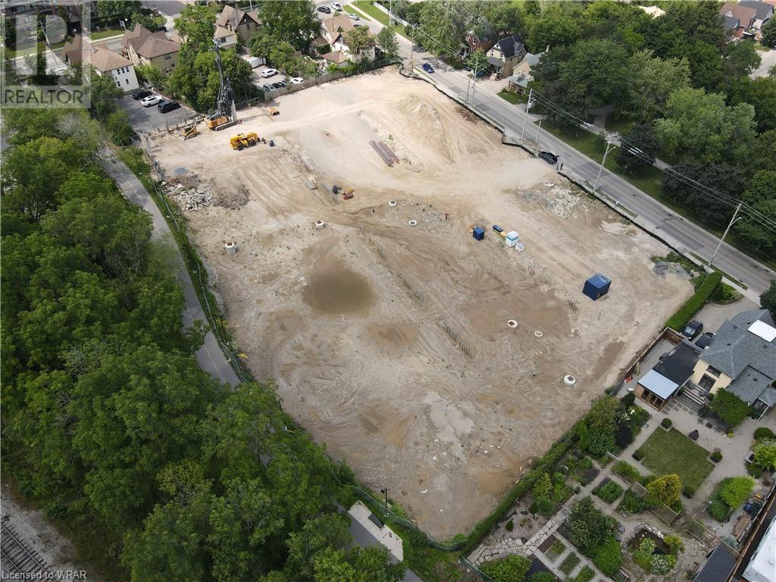
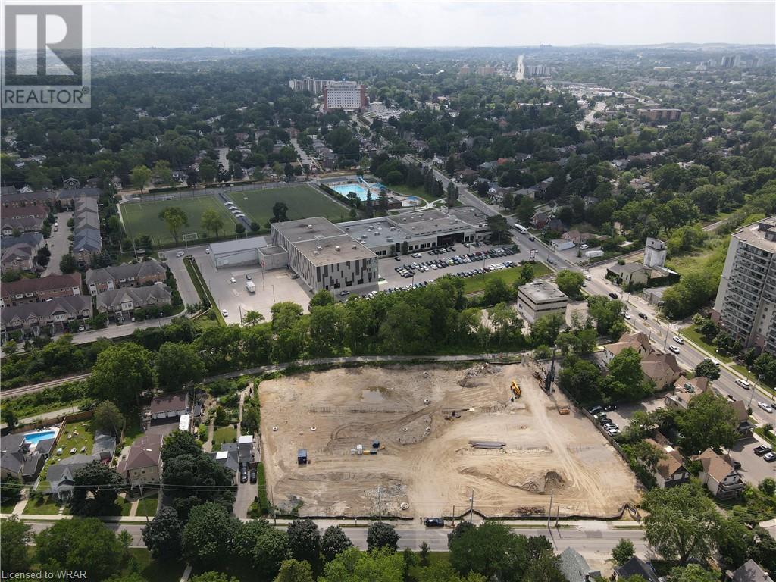

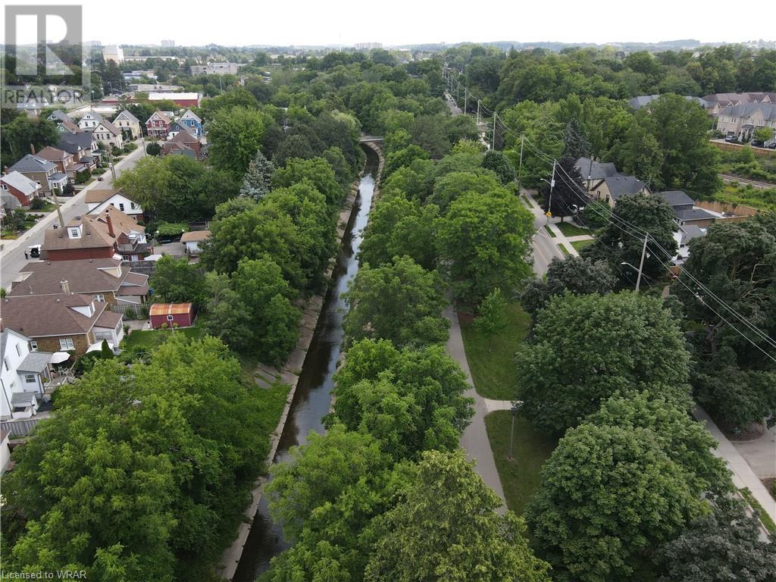
VIVA–THE BRIGHTEST ADDITION TO DOWNTOWN KITCHENER. In this exclusive community located on Mill Street near downtown Kitchener, life at Viva offers residents the perfect blend of nature, neighbourhood & nightlife. Step outside your doors at Viva and hit the Iron Horse Trail. Walk, run, bike, and stroll through connections to parks and open spaces, on and off-road cycling routes, the iON LRT systems, downtown Kitchener and several neighbourhoods. Victoria Park is also just steps away, with scenic surroundings, play and exercise equipment, a splash pad, and winter skating. Nestled in a professionally landscaped exterior, these modern stacked townhomes are finely crafted with unique layouts. The Orchid end model with a bumpout boasts an open-concept main floor layout – ideal for entertaining including the kitchen with a breakfast bar, quartz countertops, ceramic and luxury vinyl plank flooring throughout, stainless steel appliances, and more. Offering 1237 sqft including 2 bedrooms, 2.5 bathrooms, and a balcony. Thrive in the heart of Kitchener where you can easily grab your favourite latte Uptown, catch up on errands, or head to your yoga class in the park. Relish in the best of both worlds with a bright and vibrant lifestyle in downtown Kitchener, while enjoying the quiet and calm of a mature neighbourhood. ONLY 10% DEPOSIT. CLOSING DECEMBER 2025. (id:38806) |
| Amenities NearbyPark, Public Transit, Shopping | EquipmentWater Heater |
| FeaturesBalcony, Paved driveway | Maintenance Fee443.20 |
| Maintenance Fee Payment UnitMonthly | Maintenance Fee TypeInsurance, Landscaping, Property Management |
| OwnershipCondominium | Parking Spaces1 |
| Rental EquipmentWater Heater | TransactionFor sale |
| Zoning DescriptionR2 |
| Bedrooms Main level2 | Bedrooms Lower level0 |
| AppliancesDishwasher, Dryer, Refrigerator, Stove, Washer, Microwave Built-in | BasementNone |
| Constructed Date2025 | Construction Style AttachmentAttached |
| CoolingDuctless | Exterior FinishBrick, Other |
| FoundationPoured Concrete | Bathrooms (Half)1 |
| Bathrooms (Total)3 | Heating FuelElectric |
| HeatingHeat Pump | Size Interior1237 sqft |
| TypeRow / Townhouse | Utility WaterMunicipal water |
| AmenitiesPark, Public Transit, Shopping | SewerMunicipal sewage system |
| Level | Type | Dimensions |
|---|---|---|
| Third level | 2pc Bathroom | Measurements not available |
| Third level | Kitchen | 9'3'' x 7'0'' |
| Third level | Living room/Dining room | 12'9'' x 10'10'' |
| Upper Level | Laundry room | Measurements not available |
| Upper Level | 4pc Bathroom | Measurements not available |
| Upper Level | Bedroom | 9'1'' x 9'0'' |
| Upper Level | Full bathroom | Measurements not available |
| Upper Level | Primary Bedroom | 11'2'' x 12'6'' |
Listing Office: RE/MAX TWIN CITY FAISAL SUSIWALA REALTY
Data Provided by Waterloo Region Association of REALTORS®
Last Modified :03/07/2024 07:08:48 PM


Powered by SoldPress.