
| Bathrooms3 | Bedrooms4 |
| Property TypeSingle Family | Built in2023 |
| Building Area2603 |
|
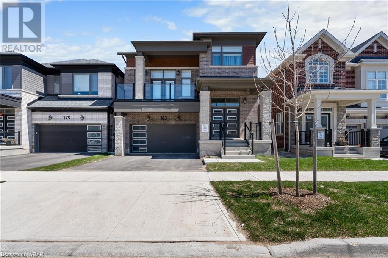
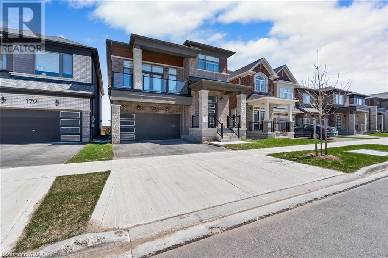
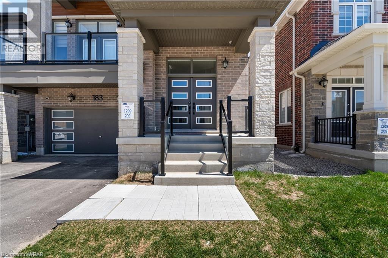
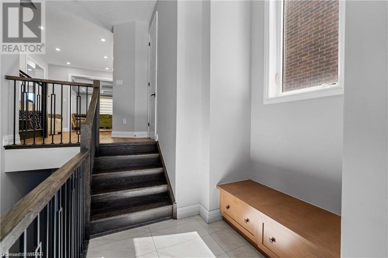
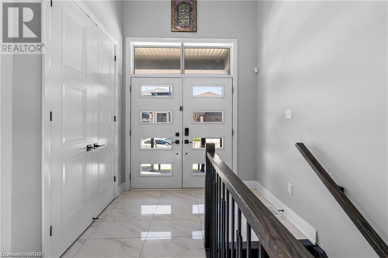
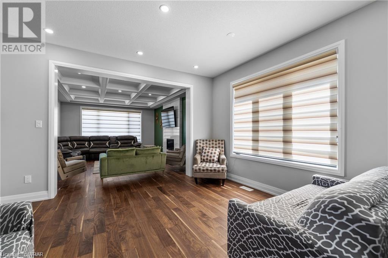

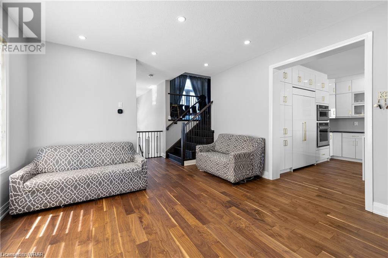
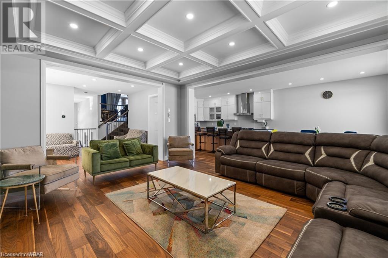
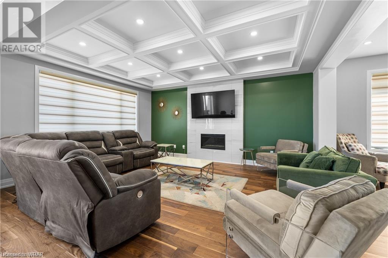
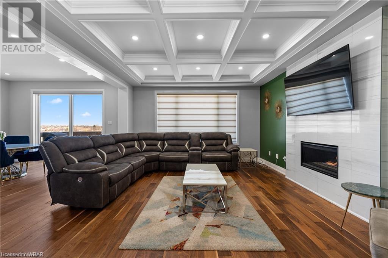
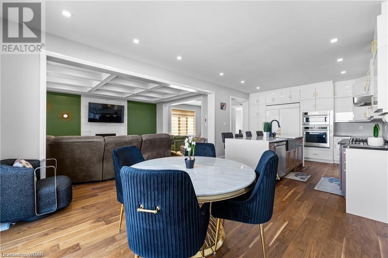
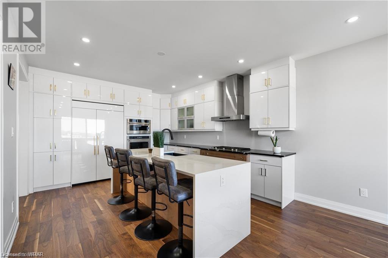
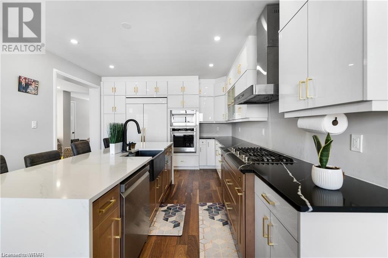
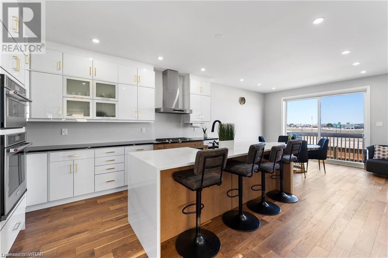
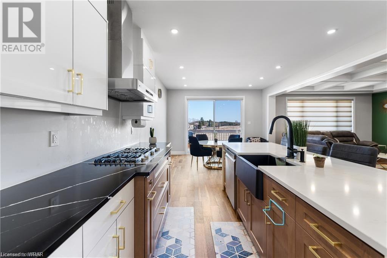
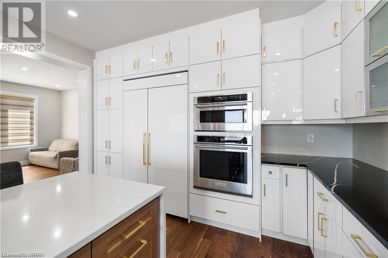
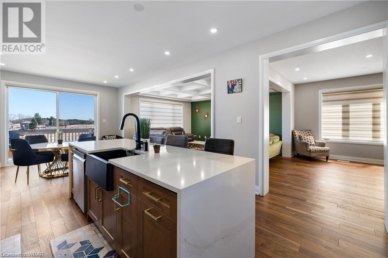
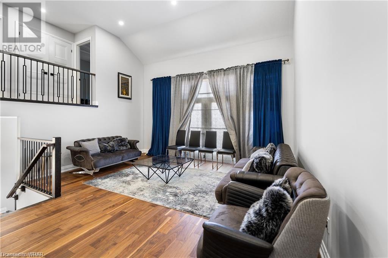
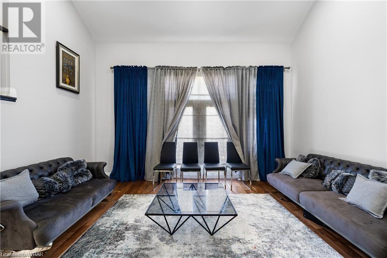

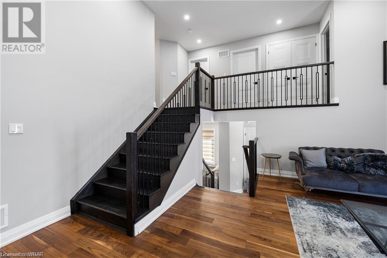
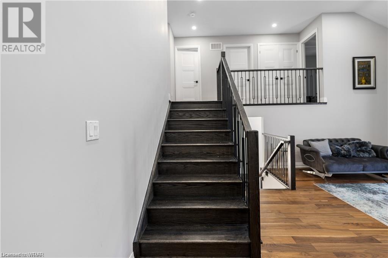
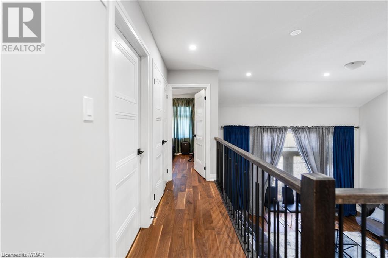
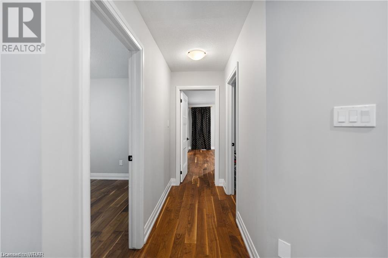
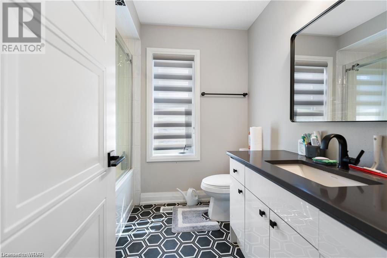
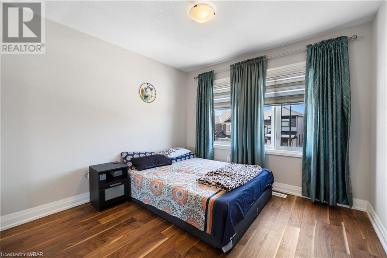
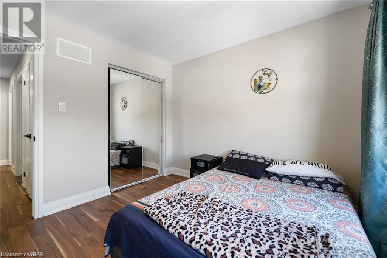
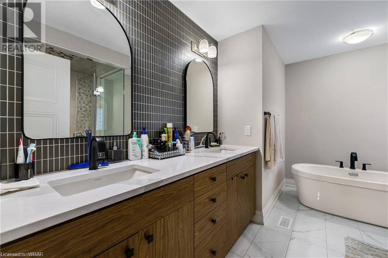
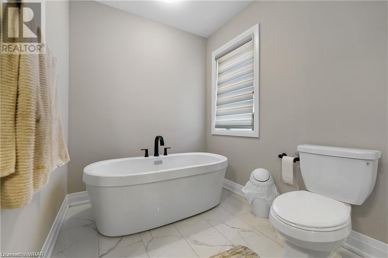
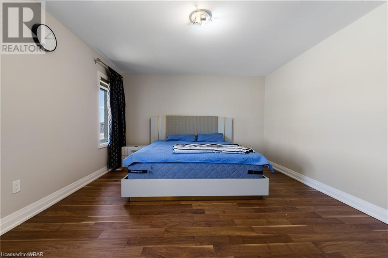
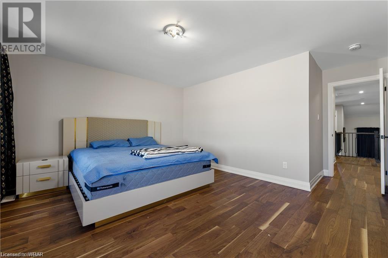

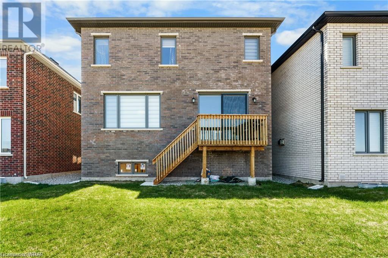
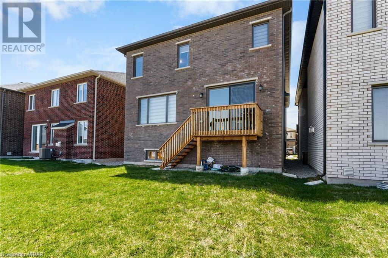
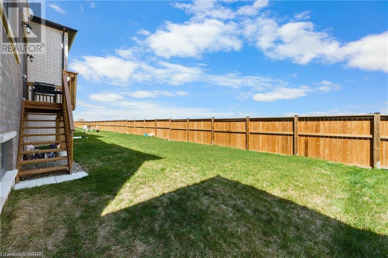
Welcome to this Amazing Carpet free just 1 Year New 183 Histand in one of the most Desirable area of Kitchener. This Home goes above and beyond with its inclusion of Kitchen Aid built-in appliances, further enhancing its luxurious appeal and convenience. Set in the highly sought-after Huron area, this residence offers a seamless blend of sophistication and functionality, making it a standout choice for discerning buyers. As you explore the home, you'll immediately notice the sleek built-in appliances in the kitchen, seamlessly integrated into the cabinetry for a streamlined and modern look. From the high-end refrigerator to the stateof-the-art oven and microwave, every detail has been carefully considered to elevate the cooking experience. The basement, with its high ceilings, presents a versatile space that can be customized to suit your needs, whether you envision a home theater, a gym, or a cozy retreat. Meanwhile, the family room and great room provide ample space for relaxation and entertainment, ensuring there's something for everyone in the household. Throughout the home, over $100,000 worth of upgrades are evident, from the luxurious finishes to the cutting-edge technology. Gleaming hardwood flooring graces the main floor, adding warmth and elegance to the ambiance. With four bedrooms and two and a half bathrooms, there's plenty of room to accommodate your family's needs comfortably. This residence truly offers the epitome of upscale living, with its built-in appliances, luxurious upgrades, and sought-after location. Don't miss out on the opportunity to make this exceptional home your own and experience the pinnacle of refined living. (id:38806) |
| Amenities NearbyPark, Public Transit, Schools, Shopping | EquipmentRental Water Softener, Water Heater |
| FeaturesCountry residential, Sump Pump | OwnershipFreehold |
| Parking Spaces4 | Rental EquipmentRental Water Softener, Water Heater |
| TransactionFor sale | Zoning DescriptionR-4 |
| Bedrooms Main level4 | Bedrooms Lower level0 |
| AppliancesDishwasher, Dryer, Refrigerator, Stove, Washer, Garage door opener | Architectural Style2 Level |
| Basement DevelopmentUnfinished | BasementFull (Unfinished) |
| Constructed Date2023 | Construction Style AttachmentDetached |
| CoolingCentral air conditioning | Exterior FinishStone, Stucco |
| FoundationPoured Concrete | Bathrooms (Half)1 |
| Bathrooms (Total)3 | HeatingForced air |
| Size Interior2603 sqft | Storeys Total2 |
| TypeHouse | Utility WaterMunicipal water |
| Size Frontage36 ft | AmenitiesPark, Public Transit, Schools, Shopping |
| SewerMunicipal sewage system | Size Depth98 ft |
| Level | Type | Dimensions |
|---|---|---|
| Second level | Laundry room | Measurements not available |
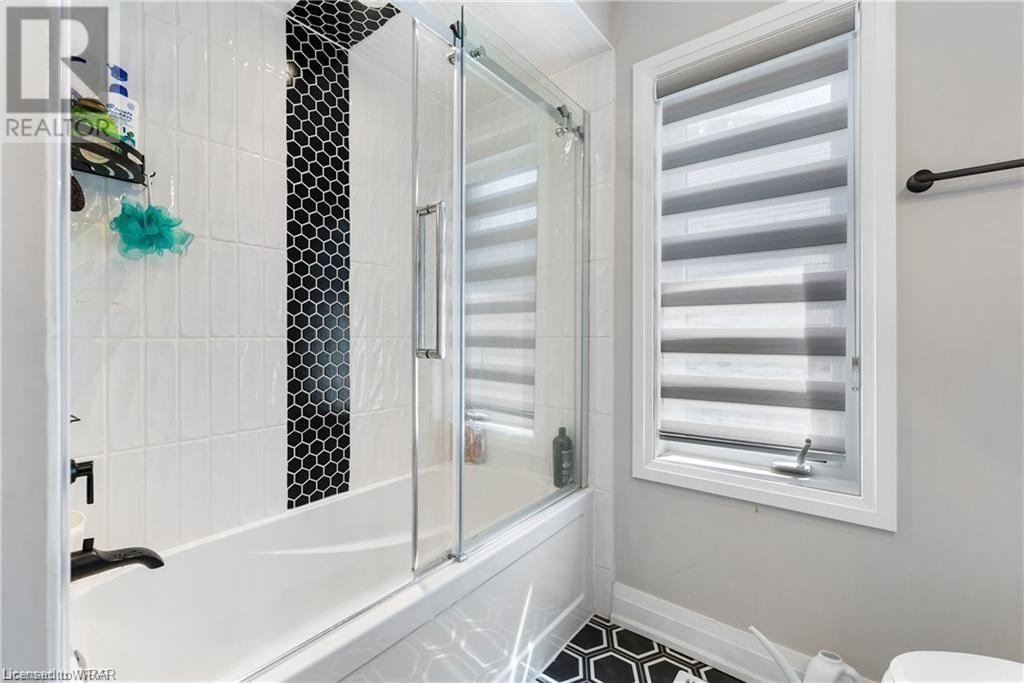
| Second level | 3pc Bathroom | Measurements not available |
| Second level | Full bathroom | Measurements not available |
| Second level | Bedroom | 10'11'' x 10'0'' |
| Second level | Bedroom | 10'4'' x 10'0'' |
| Second level | Bedroom | 10'11'' x 10'2'' |
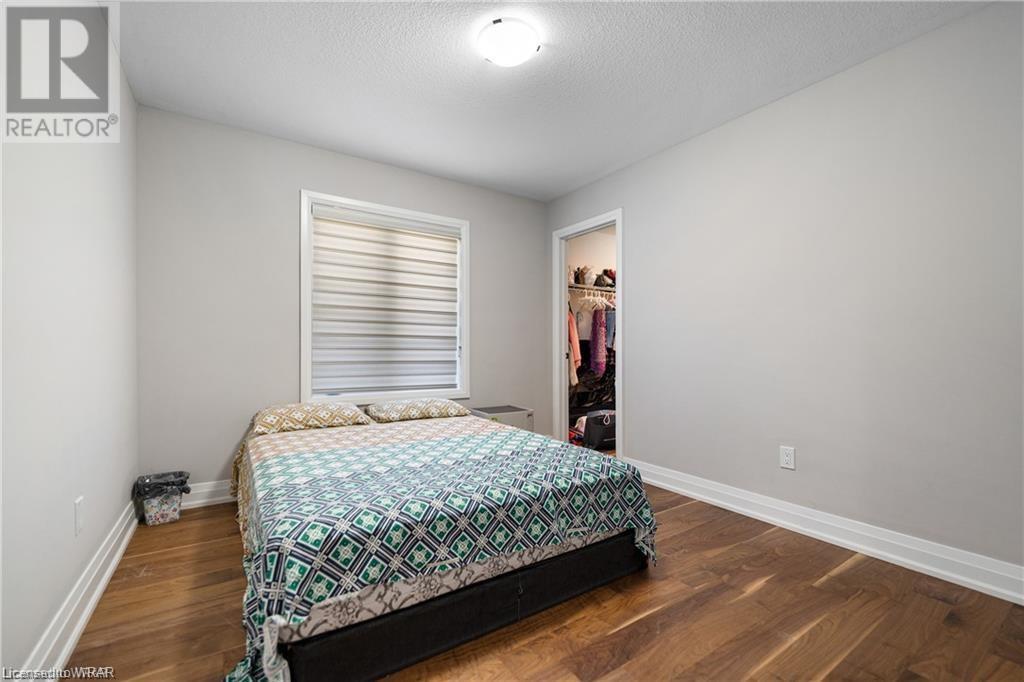
| Second level | Primary Bedroom | 14'11'' x 12'11'' |
| Second level | Family room | 17'0'' x 19'7'' |
| Main level | 2pc Bathroom | Measurements not available |
| Main level | Kitchen | 13'0'' x 15'5'' |
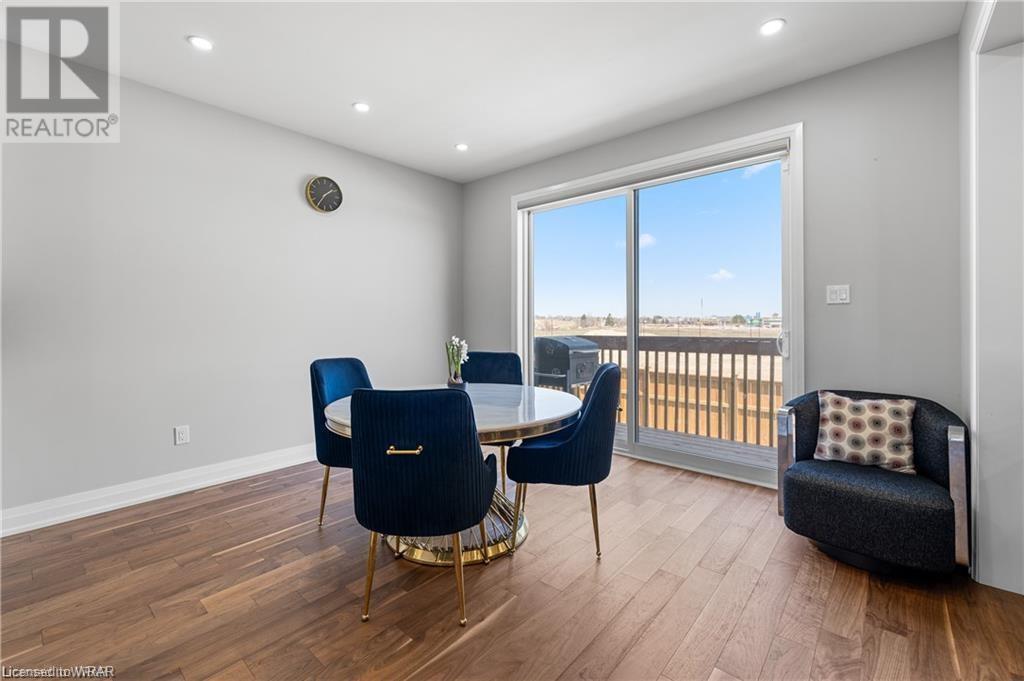
| Main level | Breakfast | 13'0'' x 11'8'' |
| Main level | Dining room | 14'0'' x 12'0'' |
| Main level | Great room | 14'0'' x 17'5'' |
Listing Office: RE/MAX REAL ESTATE CENTRE INC., BROKERAGE
Data Provided by Waterloo Region Association of REALTORS®
Last Modified :02/07/2024 09:43:54 AM


Powered by SoldPress.