
| Bathrooms1 | Bedrooms2 |
| Property TypeSingle Family | Built in2023 |
| Building Area725 |
|








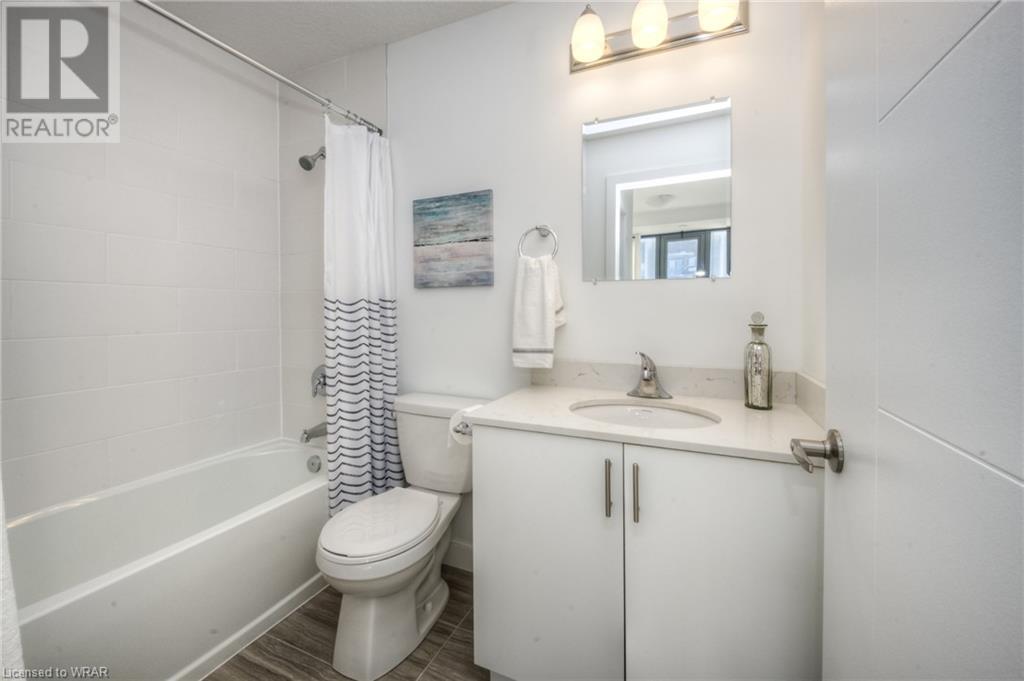


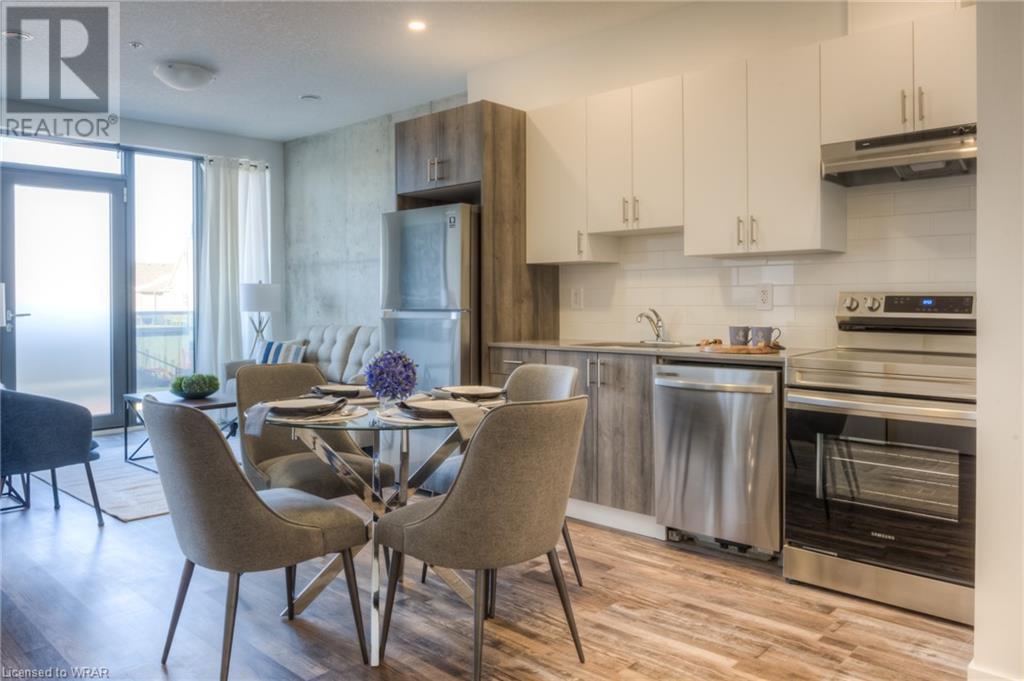









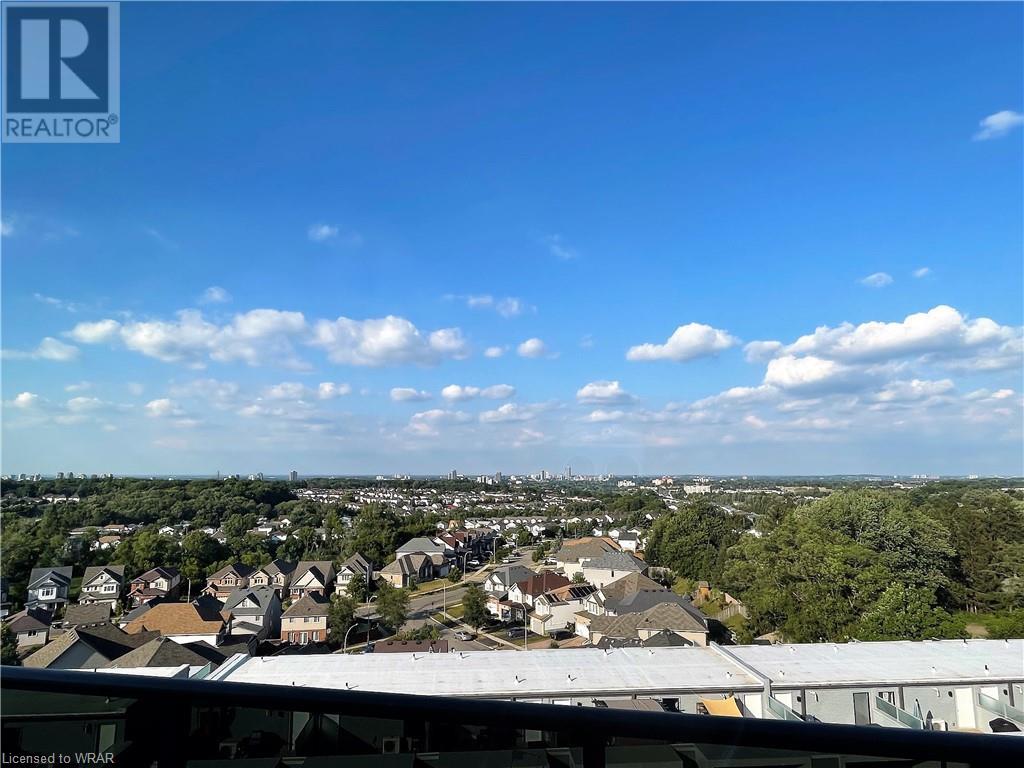
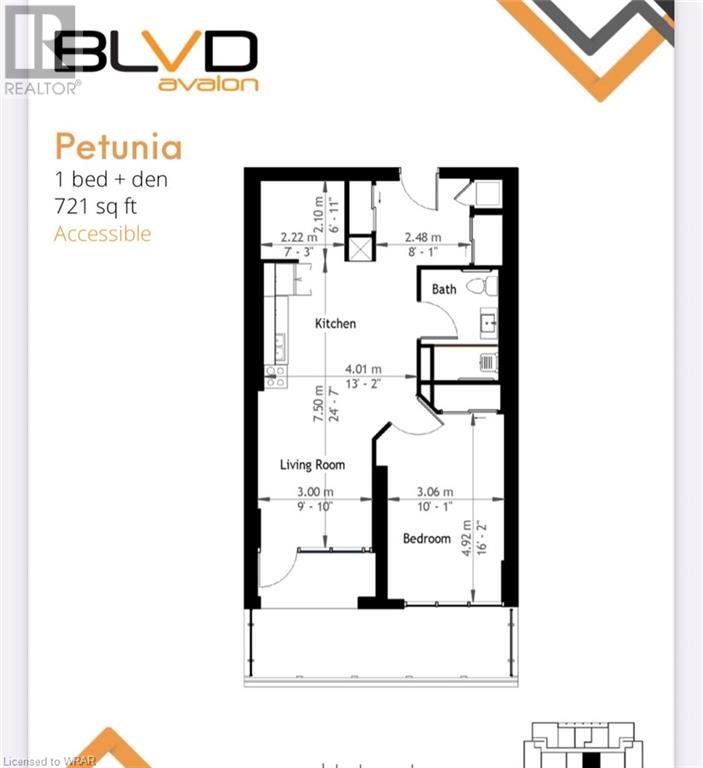
Attention; CURRENT PROMOTION 1 MONTH FREE RENT FOR ALL LEASES SIGNED BETWEEN JUNE 15- JULY 15. Young professionals hurry up! This beautiful Petunia Model one bedroom plus den , waits for you to be your new home. Open Concept Units uniquely combines Quiet, Modern Living with bustling City Life. It features Luxury finishes; Airy 9ft Ceilings, floor-to-ceiling Large Windows in Livingroom and Bedroom, that bring in lots of Natural Light. Hardwood Floors, Modern two-tone Cabinetry, quartz countertops, Stainless Steel Appliances, High-End Backsplash. Enjoy a quite morning coffee overlooking gorgeous views from your PRIVATE BALCONY. Individually controlled heating and A/C. Ideal for Young Families or Professionals or Downsizers. Perfectly located close to Shopping Centers, Schools, Hospital and GRT. Fast Access to Hwy 8. restaurants, parks, universities, and just minutes from Downtown Kitchener. Originally 120 units to choose from in sizes from 604 - 1119 sq. ft. 90% of units rented out already. Close to all Amenities! VUE AT AVALON, ONLY A FEW 1 bedroom + den. 2 bedroom , den 2 bath units also available. (id:38806) |
| Amenities NearbyHospital, Public Transit, Schools, Shopping | Community FeaturesSchool Bus |
| FeaturesBalcony | Lease2180.00 |
| Lease Per TimeMonthly | Maintenance Fee TypeInsurance, Heat, Landscaping, Property Management, Water |
| OwnershipCondominium | TransactionFor rent |
| Zoning DescriptionR7 |
| Bedrooms Main level1 | Bedrooms Lower level1 |





| AmenitiesExercise Centre, Party Room | AppliancesDishwasher, Dryer, Refrigerator, Stove, Washer |
| BasementNone | Constructed Date2023 |
| Construction Style AttachmentAttached | CoolingCentral air conditioning |
| Exterior FinishBrick, Other | Bathrooms (Total)1 |
| HeatingForced air | Size Interior725 sqft |
| Storeys Total1 | TypeApartment |
| Utility WaterMunicipal water |
| Access TypeHighway access | AmenitiesHospital, Public Transit, Schools, Shopping |
| SewerMunicipal sewage system |
| Level | Type | Dimensions |
|---|---|---|
| Main level | Den | 5'10'' x 6'2'' |
| Main level | Bedroom | 10'6'' x 10'11'' |

| Main level | 4pc Bathroom | Measurements not available |
| Main level | Kitchen | 12'4'' x 12'9'' |
| Main level | Living room | 10'6'' x 10'3'' |
Listing Office: ROYAL LEPAGE WOLLE REALTY
Data Provided by Waterloo Region Association of REALTORS®
Last Modified :03/07/2024 12:28:49 PM


Powered by SoldPress.