
| Bathrooms1 | Bedrooms2 |
| Property TypeSingle Family | Built in2023 |
| Building Area740 |
|
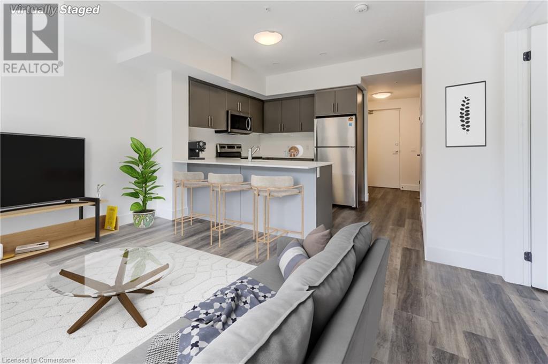
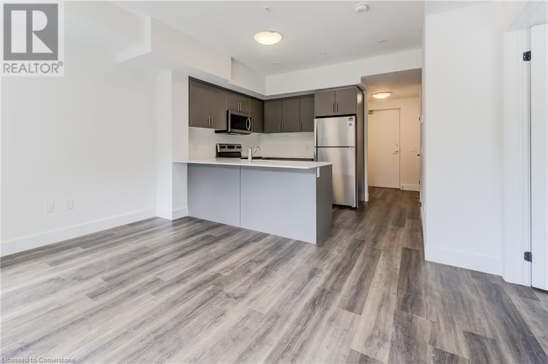
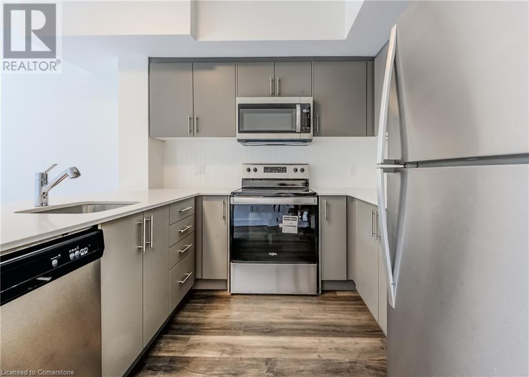
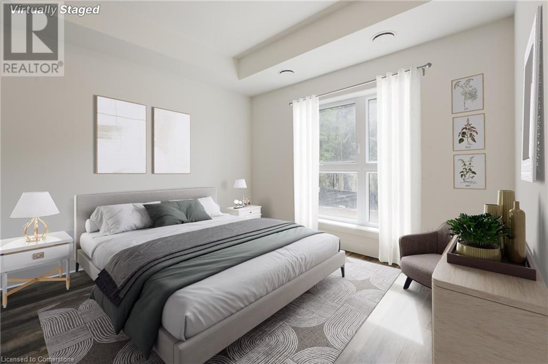
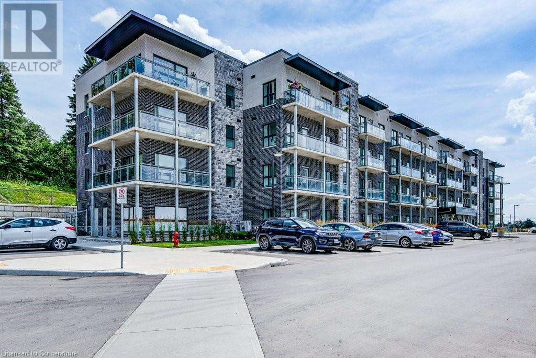
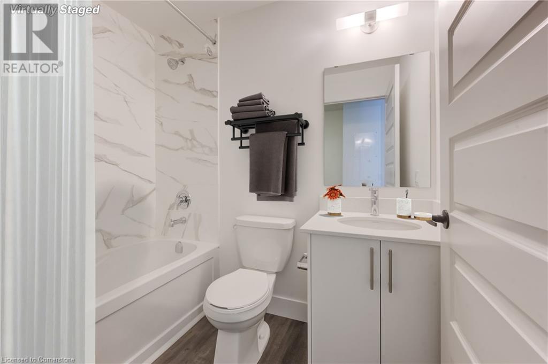
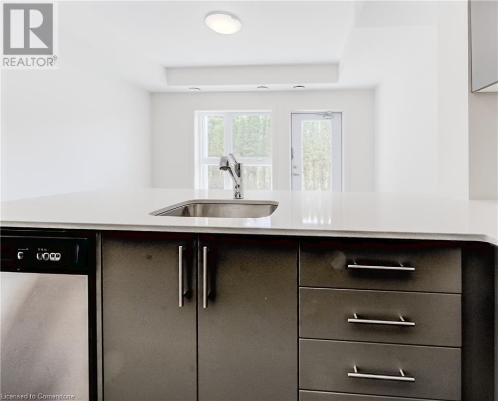
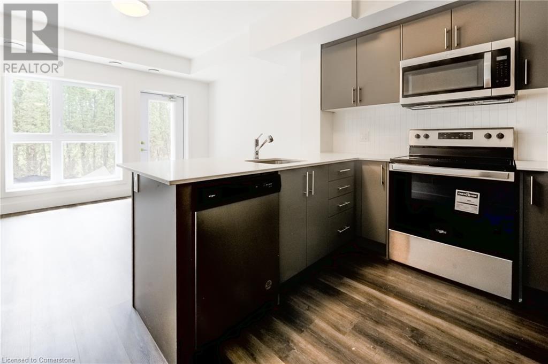
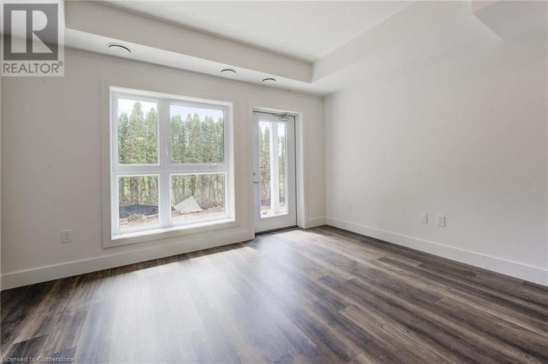
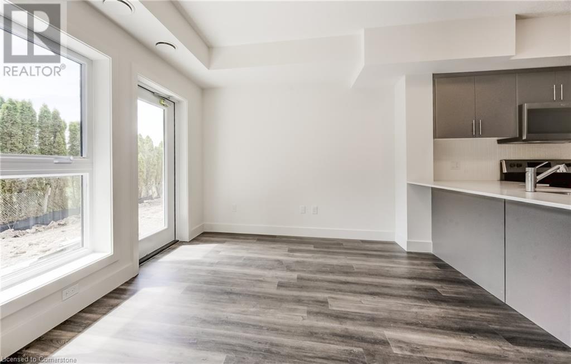
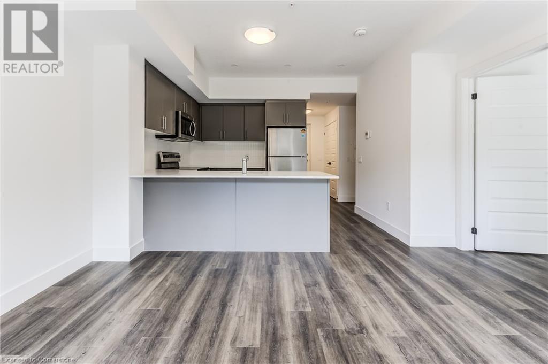
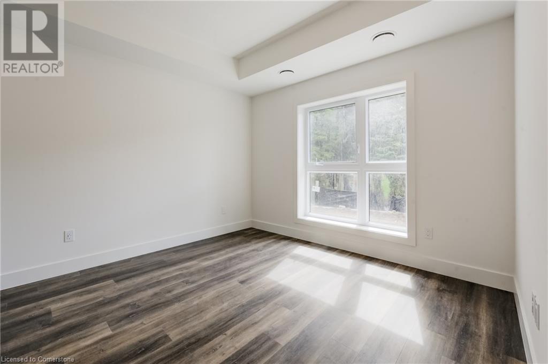

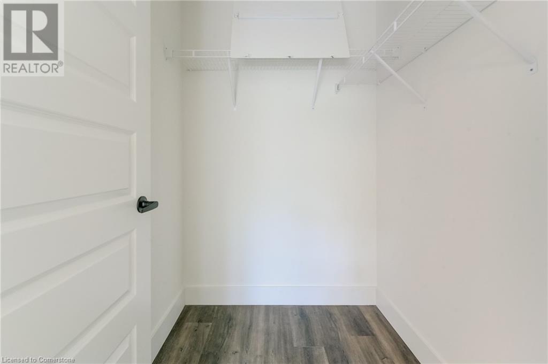
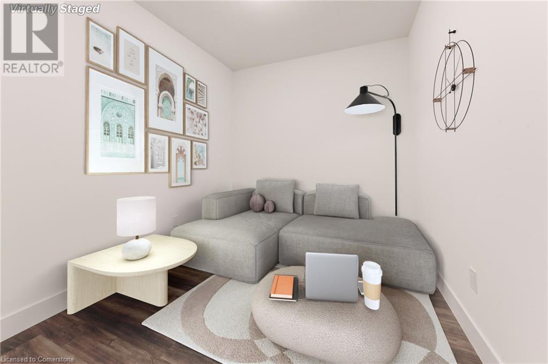
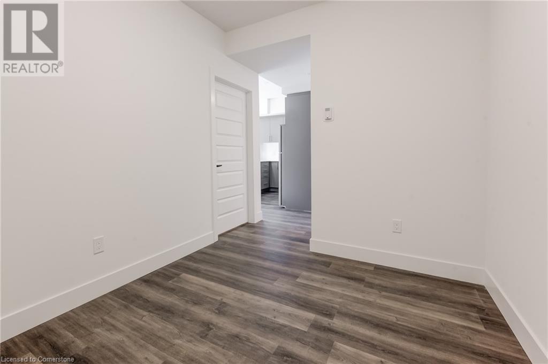
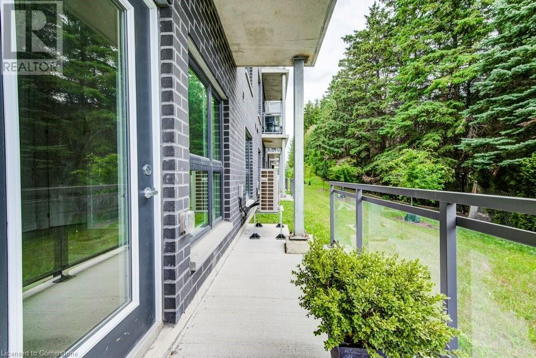
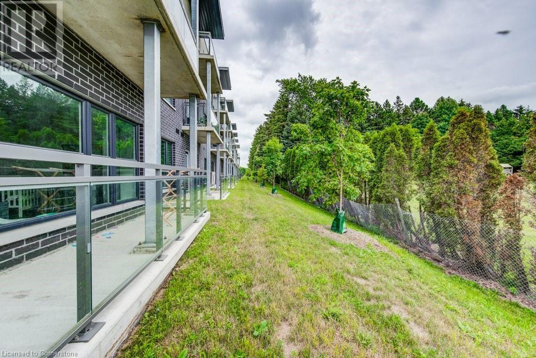
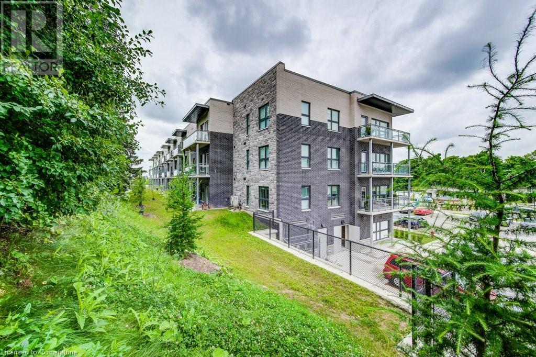
BONUS DEN/OFFICE!! Welcome to 1201 Lackner Place, “The Ridge” - a gem nestled in a vibrant and established neighborhood complete with schools, shopping, and convenient access to city centers and miles of untouched wilderness. This nearly new home offers everything you need and more. Step inside and be greeted by an abundance of natural light that fills the space. Discover a perfectly sized den, ideal for a work-from-home office or a quiet study area. The modern kitchen boasts stainless appliances, sleek quartz countertops, and a breakfast bar that’s perfect for casual dining. The spacious living room features a walk-out balcony with a large window and door, creating a seamless indoor-outdoor living experience. The stylish 4-piece bathroom exudes chic elegance, while the primary bedroom offers a peaceful retreat with a generous walk-in closet. Book your showing today and experience the charm and convenience of this exceptional home. Situated at the quiet rear of the building this level is a walk out. (id:38806) Please visit : Multimedia link for more photos and information |
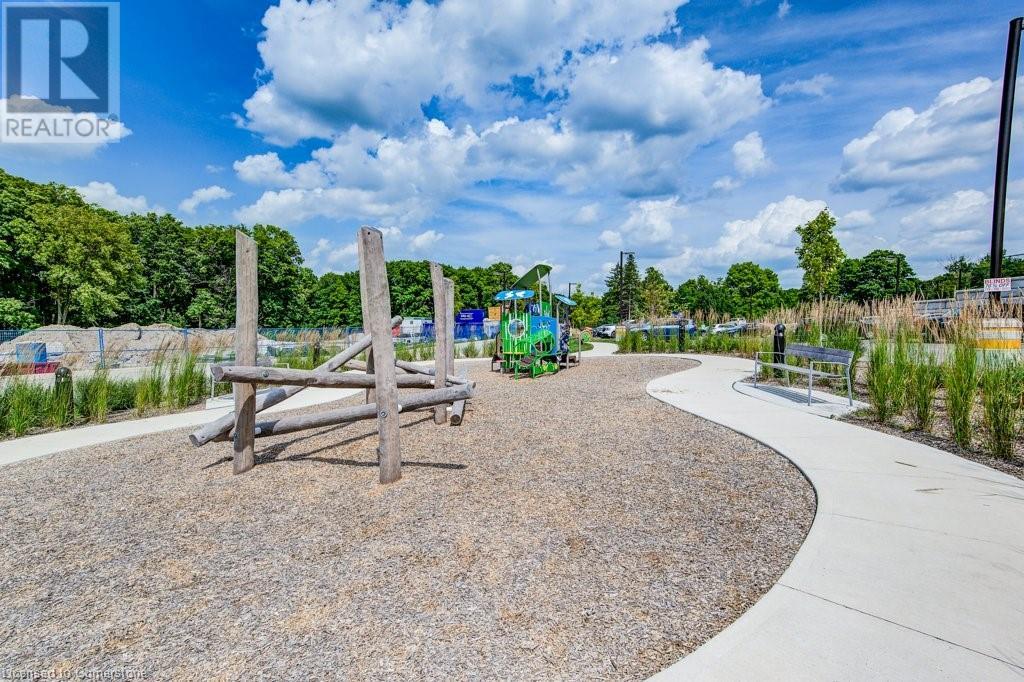
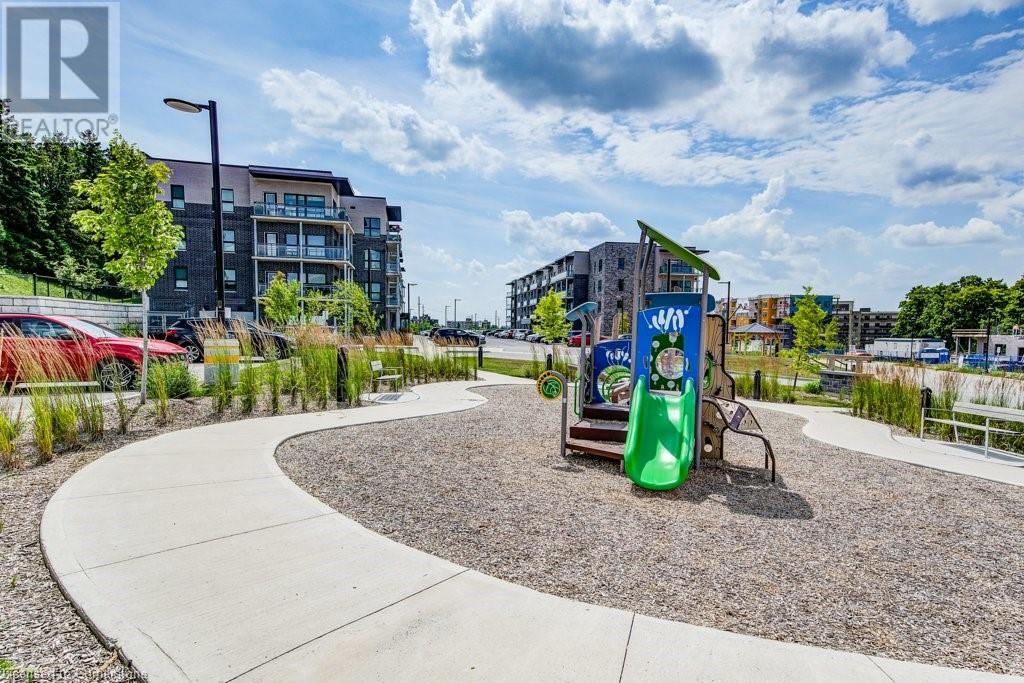
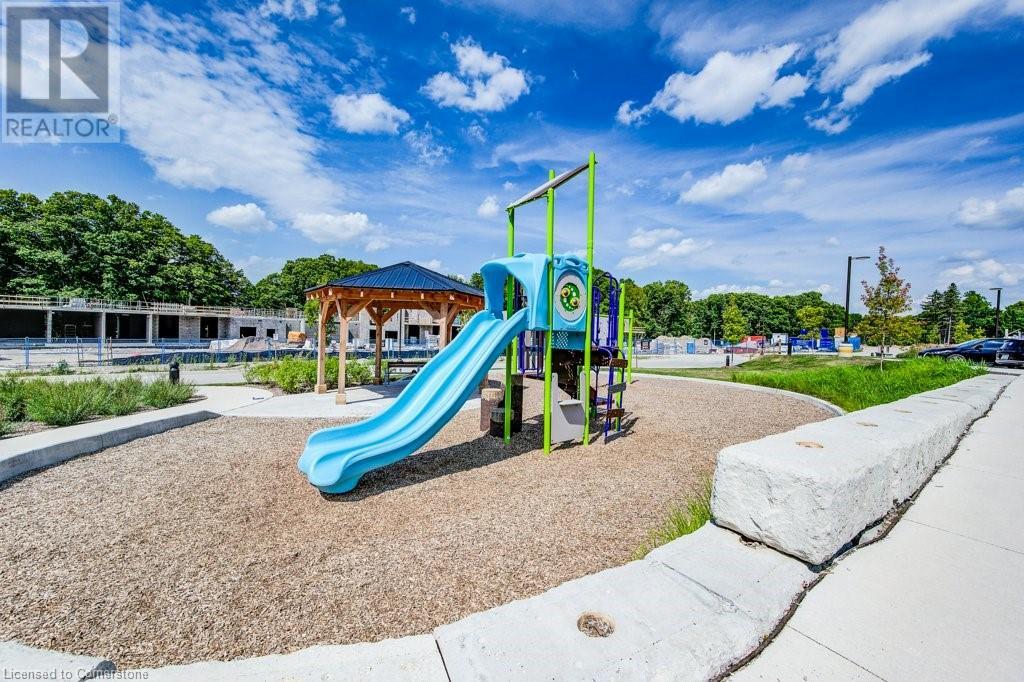
| Amenities NearbyAirport, Park, Place of Worship, Playground, Public Transit, Schools, Shopping | EquipmentWater Heater |
| FeaturesBalcony, No Pet Home | Maintenance Fee371.00 |
| Maintenance Fee Payment UnitMonthly | Maintenance Fee TypeInsurance, Common Area Maintenance, Landscaping |
| OwnershipCondominium | Parking Spaces1 |
| Rental EquipmentWater Heater | StorageLocker |
| TransactionFor sale | Zoning DescriptionR6 |
| Bedrooms Main level1 | Bedrooms Lower level1 |
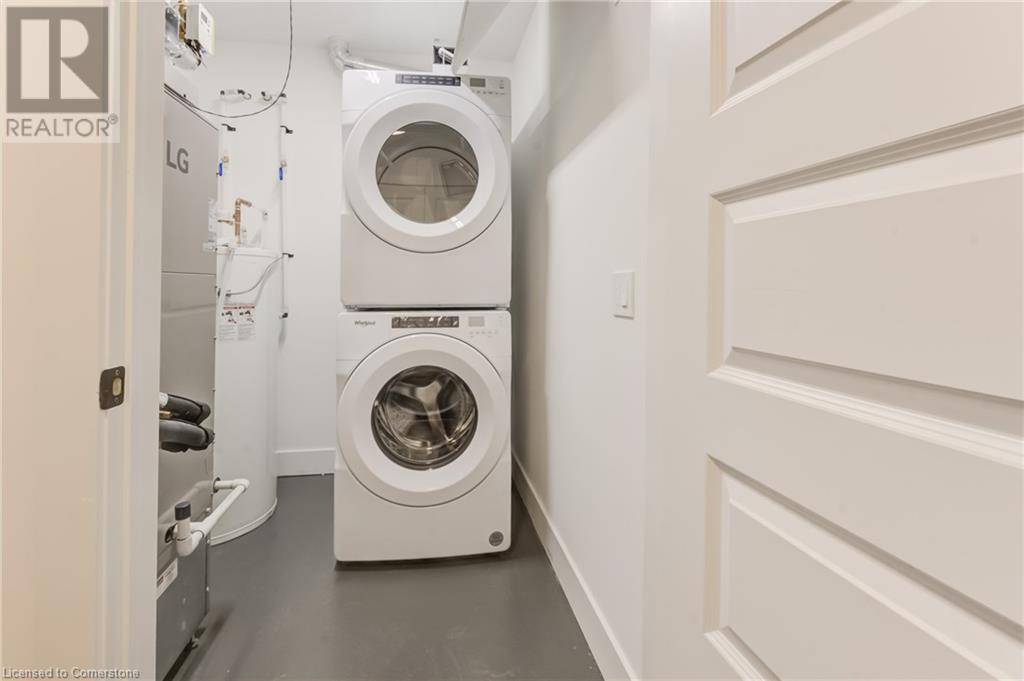
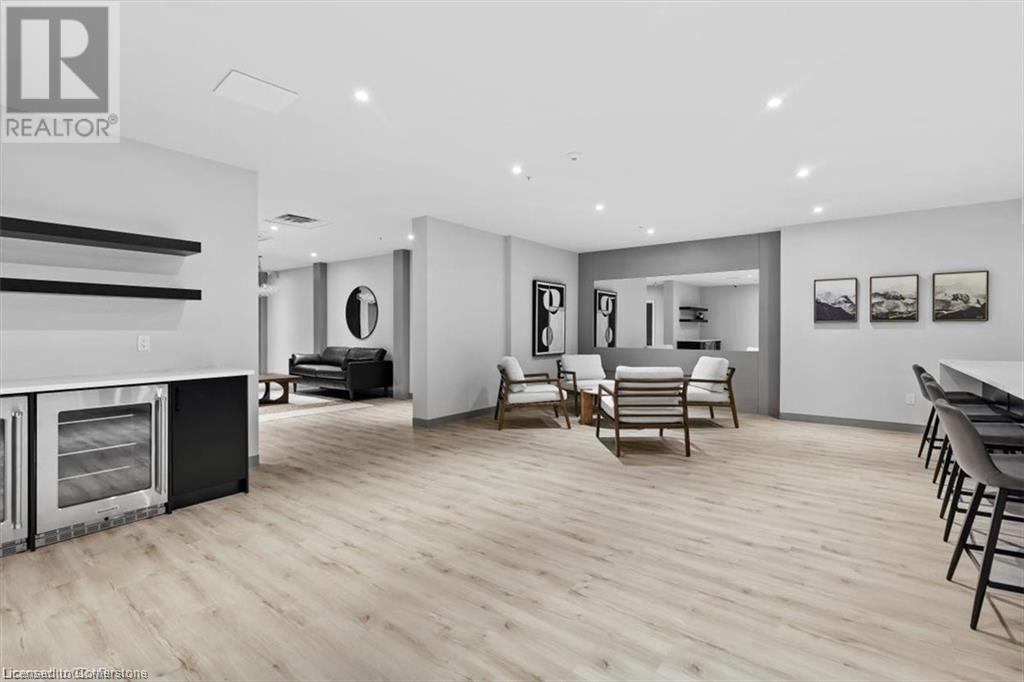
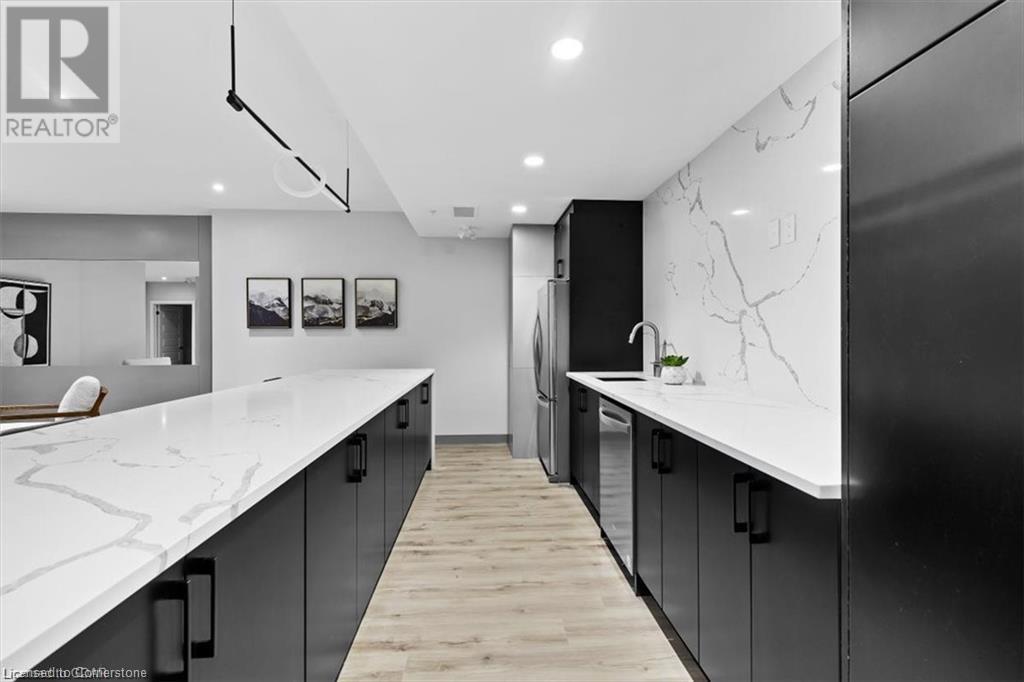
| AmenitiesExercise Centre, Party Room | AppliancesDishwasher, Dryer, Refrigerator, Stove, Washer, Microwave Built-in |
| BasementNone | Constructed Date2023 |
| Construction Style AttachmentAttached | CoolingCentral air conditioning |
| Exterior FinishBrick | Bathrooms (Total)1 |
| HeatingForced air | Size Interior740 sqft |
| Storeys Total1 | TypeApartment |
| Utility WaterMunicipal water |
| Access TypeHighway access | AmenitiesAirport, Park, Place of Worship, Playground, Public Transit, Schools, Shopping |
| SewerMunicipal sewage system |
| Level | Type | Dimensions |
|---|---|---|
| Main level | 4pc Bathroom | 7'5'' x 4'11'' |
| Main level | Primary Bedroom | 10'11'' x 11'4'' |
| Main level | Living room | 13'7'' x 11'4'' |
| Main level | Laundry room | 6'1'' x 5'11'' |
| Main level | Kitchen | 11'7'' x 8'6'' |
| Main level | Den | 13'2'' x 8'8'' |
Listing Office: RE/MAX Twin City Realty Inc.
Data Provided by Cornerstone - Waterloo Region
Last Modified :12/07/2024 04:09:07 PM


Powered by SoldPress.