
| Bathrooms2 | Bedrooms2 |
| Property TypeSingle Family | Built in2022 |
| Building Area830 |
|

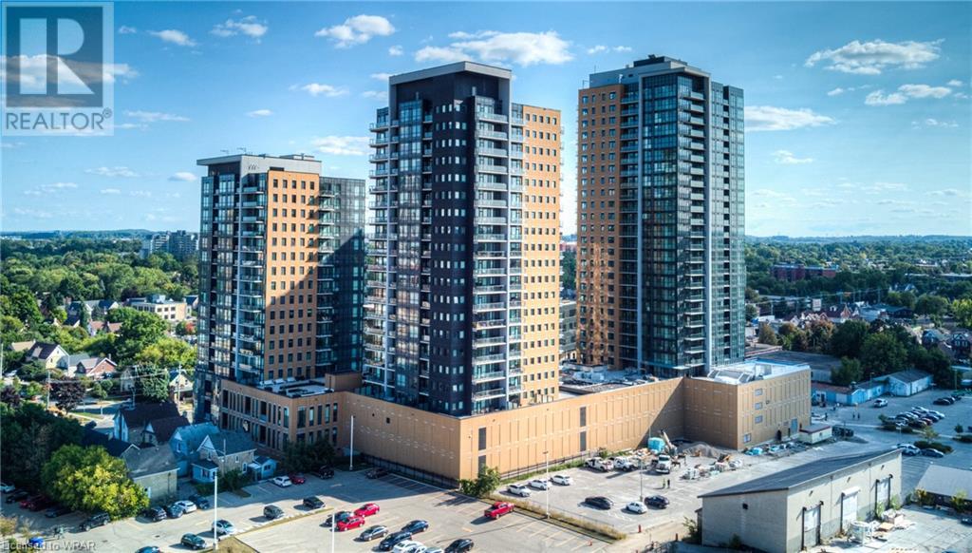

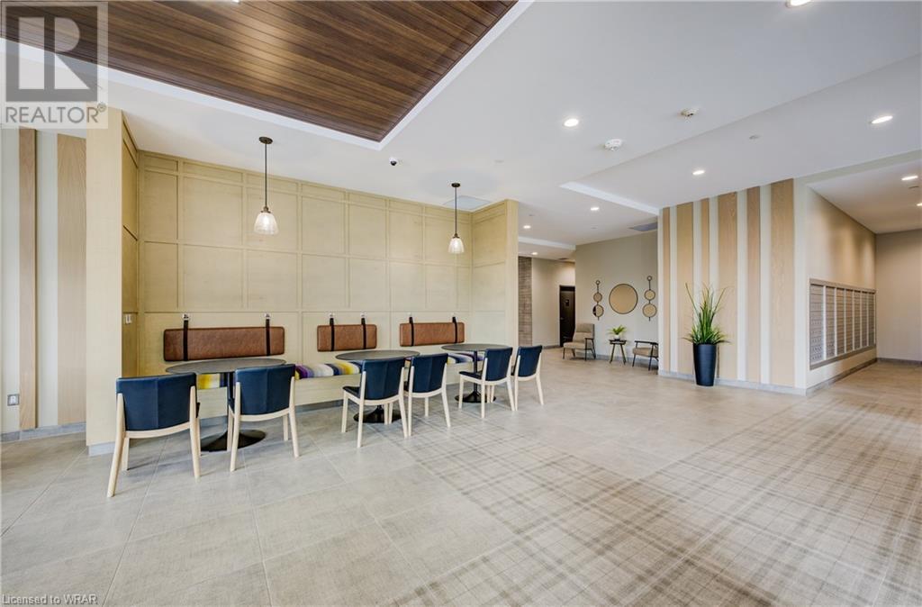














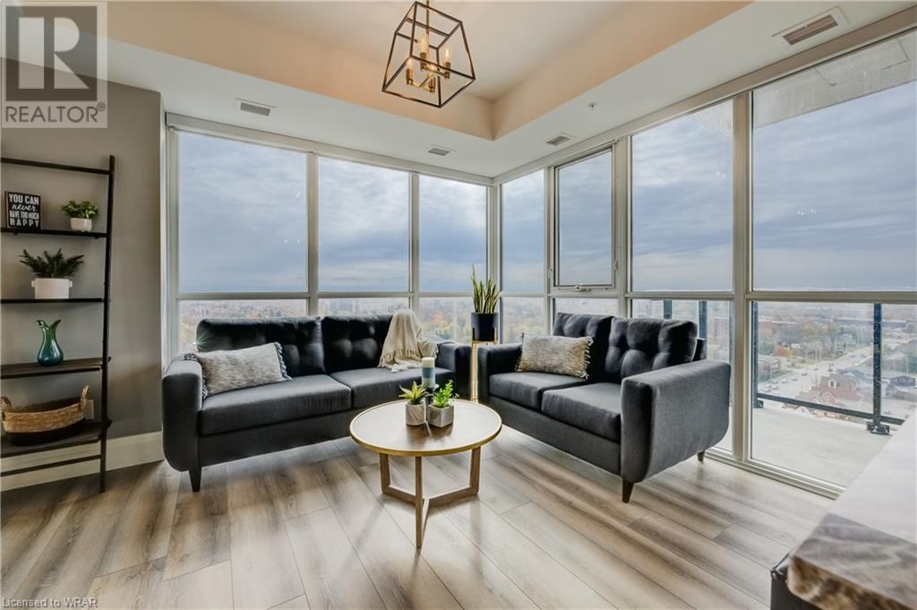


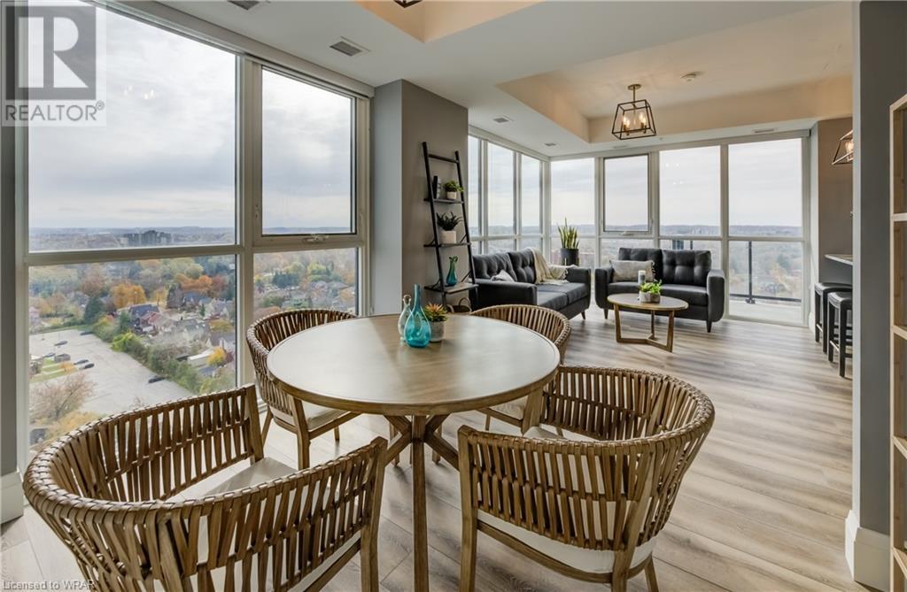










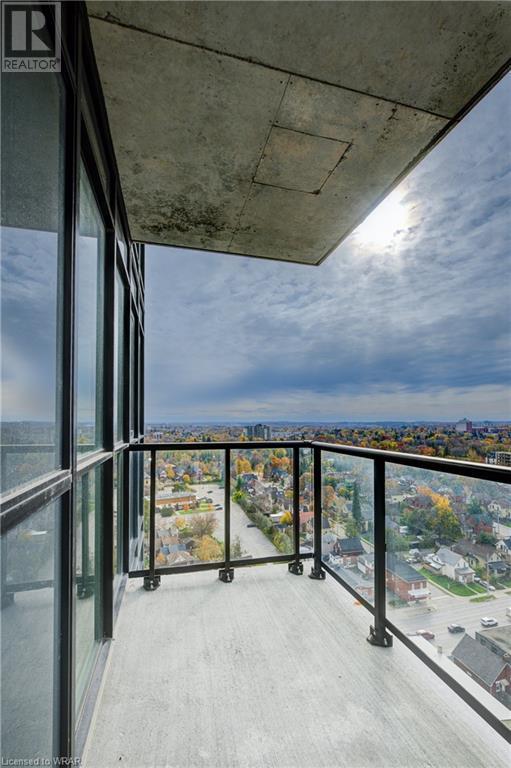


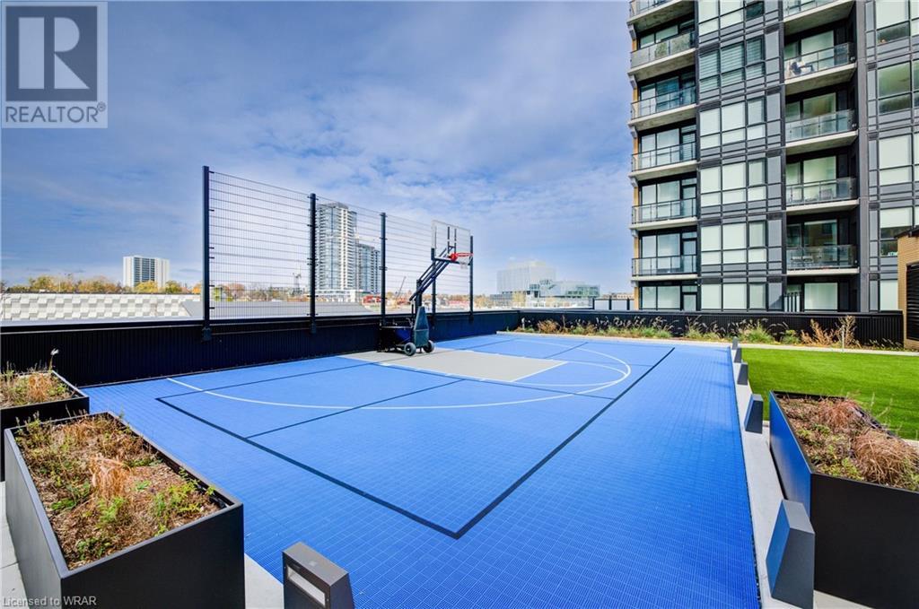




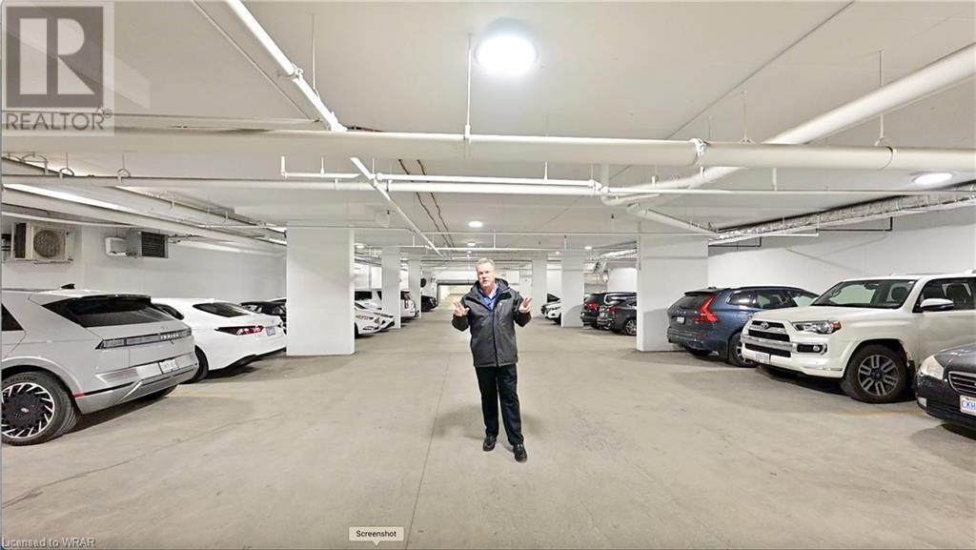






Desirable “05” corner unit on 18th floor, with unique layout, ideally situated in Kitchener’s Innovation District. This beautifully finished suite has never been occupied. A former 2 bedroom floor plan, adjusted pre-construction with architect input, has created a larger, brighter common flex space. With wall from second bedroom professionally excluded and closet modified, you can have an amazing office, music room, dining space or add sofa bed or Murphy bed for guests. SouthWest exposure means stunning sunrises AND sunsets, plus panoramic views of Victoria Park, treetops and cityscapes. Oversized 99 sq ft balcony with glass railings. Efficiently designed open concept kitchen layout featuring eat-at peninsula, fashion-forward gloss finish designer cabinetry & gold toned fixtures, LG appliances in fingerprint-resistant charcoal finish, ice-maker fridge, built-in microwave with timed fan, granite countertops, under-cabinet lighting and elegant backsplash. Custom premium upgrades include doors, flooring, trim, lighting and closet organizers. Enjoy abundant natural light with full height double glazed windows and balcony door. You will appreciate 9 foot ceilings, premium flooring, upscale lighting, plus stacked washer & dryer. Features include wireless internet in suites and common areas; underground PARKING FOR 2 VEHICLES, plus convenient Storage Locker. This amenity-rich condo offers: pet run; landscaped BBQ terrace; relaxation area and outdoor pool with accessible elevator & outdoor shower; state-of-the-art fitness room with yoga area; entertainment room with cater kitchen; sports court with basketball net. Walk to Google, Deloitte, KPMG, D2L, Communitech, McMaster School of Medicine, U of W School of Pharmacy, Victoria Park, downtown core entertainment, cafes, restaurants, and stores. Quick access to both Hospitals, ION LRT, bus stops, Go Train, Expressway, and future transit hub. Geothermal heat, water, and Internet are included in the condo fee. Book your showing! (id:38806) Please visit : Multimedia link for more photos and information |
| Amenities NearbyAirport, Golf Nearby, Hospital, Park, Place of Worship, Playground, Public Transit, Schools, Shopping, Ski area | CommunicationHigh Speed Internet |
| Community FeaturesCommunity Centre | FeaturesSouthern exposure, Conservation/green belt, Balcony |
| Maintenance Fee724.93 | Maintenance Fee Payment UnitMonthly |
| Maintenance Fee TypeInsurance, Heat, Landscaping, Property Management | OwnershipCondominium |
| Parking Spaces2 | PoolInground pool |
| StorageLocker | TransactionFor sale |
| ViewCity view | Zoning Description1R, 463U, 294U, 710R, D-6 |
| Bedrooms Main level1 | Bedrooms Lower level1 |
| AmenitiesExercise Centre, Party Room | AppliancesDishwasher, Dryer, Refrigerator, Stove, Washer, Microwave Built-in, Window Coverings |
| BasementNone | Constructed Date2022 |
| Construction Style AttachmentAttached | CoolingCentral air conditioning |
| Exterior FinishConcrete | Fire ProtectionSmoke Detectors |
| Bathrooms (Total)2 | Heating FuelGeo Thermal |
| HeatingForced air | Size Interior830 sqft |
| Storeys Total1 | TypeApartment |
| Utility WaterMunicipal water |
| Access TypeHighway access, Highway Nearby, Rail access | AmenitiesAirport, Golf Nearby, Hospital, Park, Place of Worship, Playground, Public Transit, Schools, Shopping, Ski area |
| SewerMunicipal sewage system |
| Level | Type | Dimensions |
|---|---|---|
| Main level | Laundry room | Measurements not available |


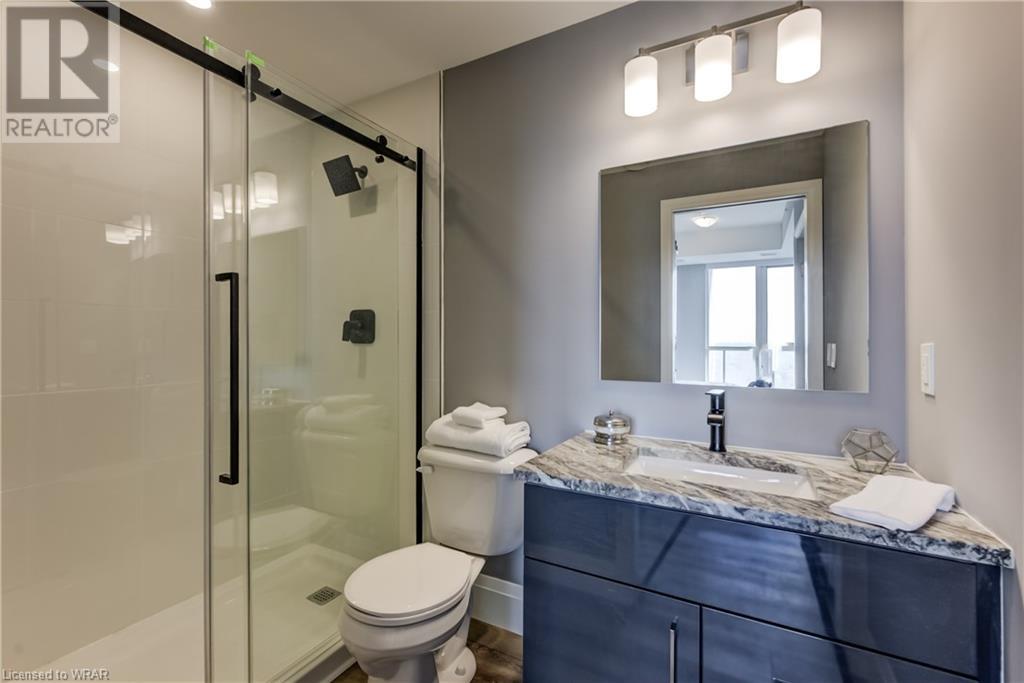
| Main level | Full bathroom | 7'11'' x 4'11'' |
| Main level | Den | 9'4'' x 8'10'' |
| Main level | Bedroom | 14'11'' x 9'11'' |
| Main level | 4pc Bathroom | 8'5'' x 7'0'' |
| Main level | Living room | 14'1'' x 10'10'' |
| Main level | Kitchen | 14'1'' x 9'2'' |
Listing Office: RE/MAX SOLID GOLD REALTY (II) LTD.
Data Provided by Waterloo Region Association of REALTORS®
Last Modified :03/07/2024 10:09:21 AM


Powered by SoldPress.