
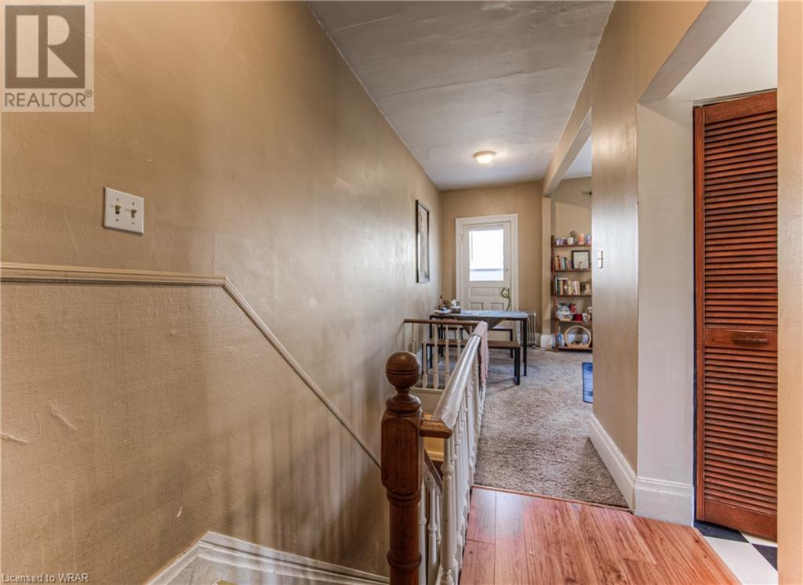
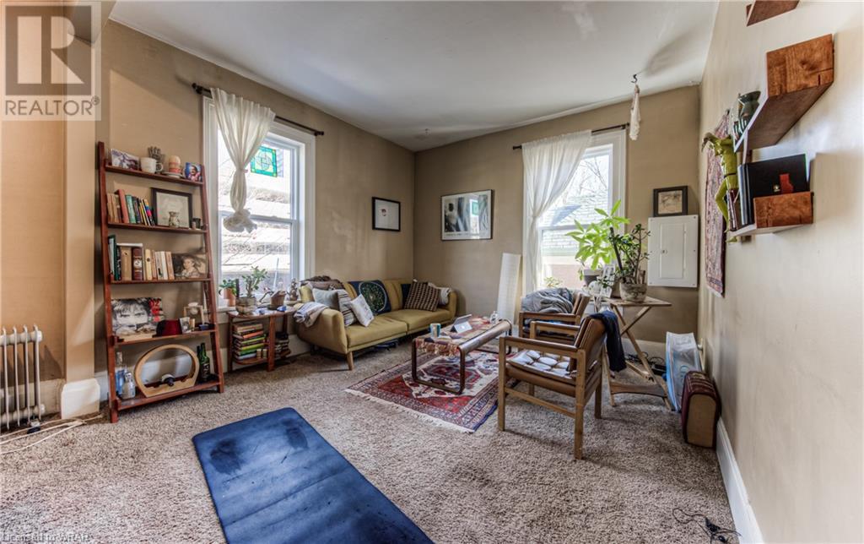
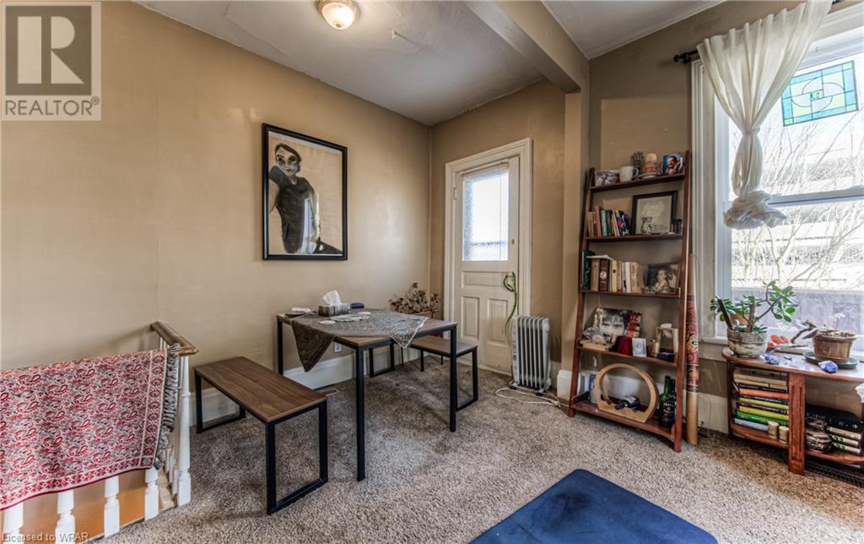
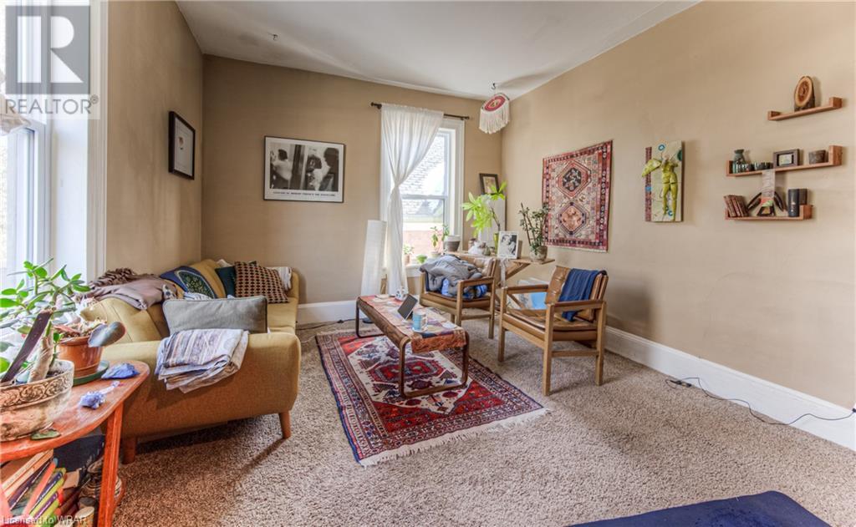
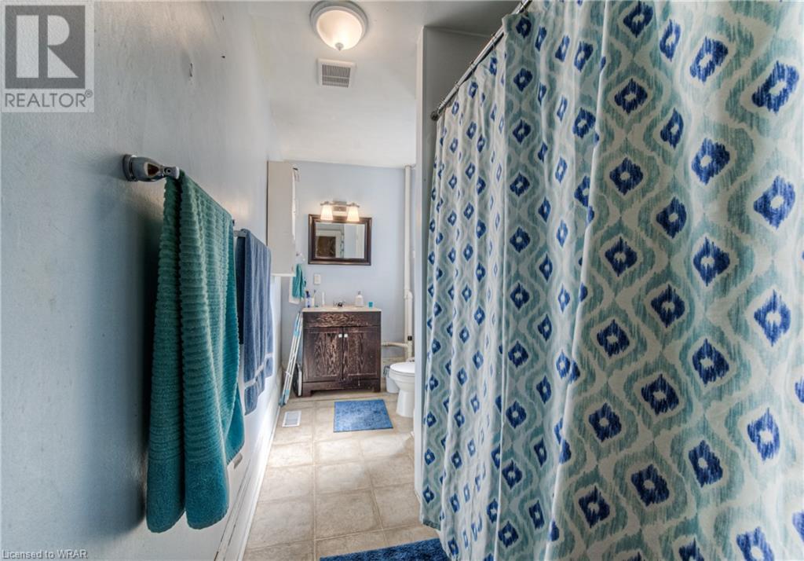
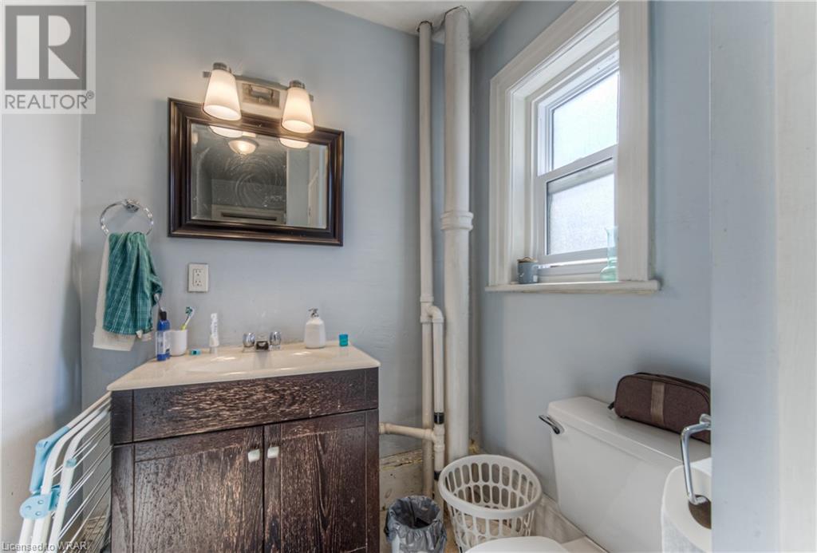
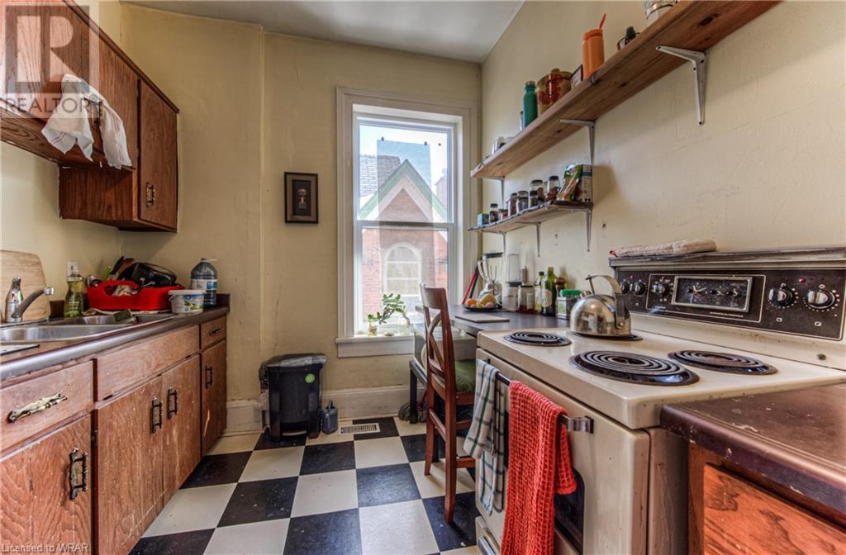
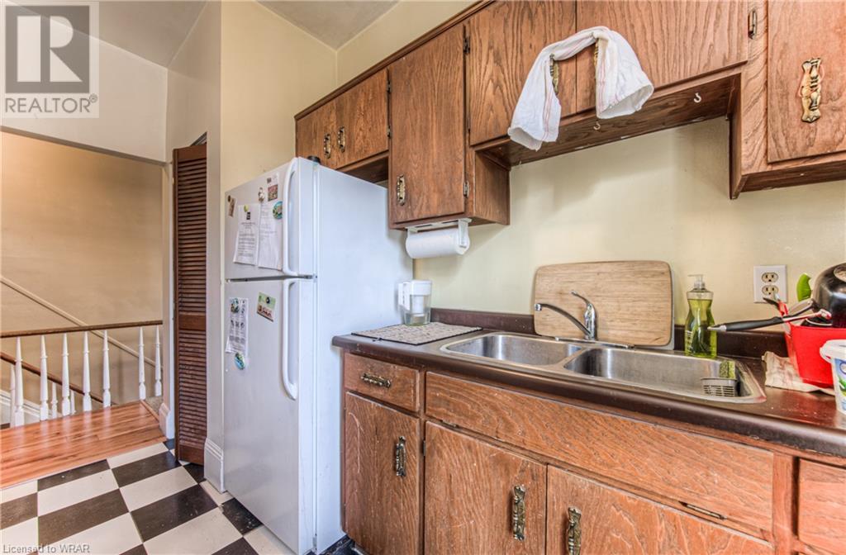
| Bathrooms3 | Bedrooms5 |
| Property TypeSingle Family | Built in1910 |
| Lot Size0.15 acres | Building Area2966 |
|
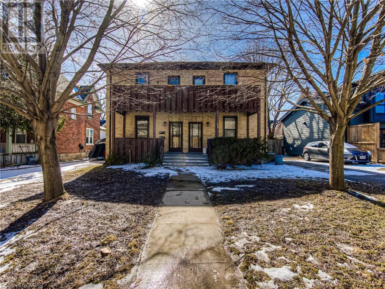
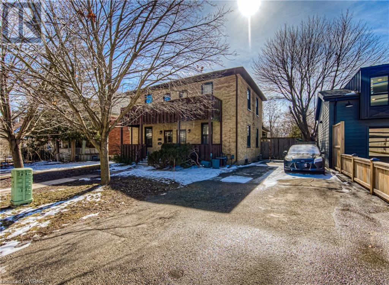
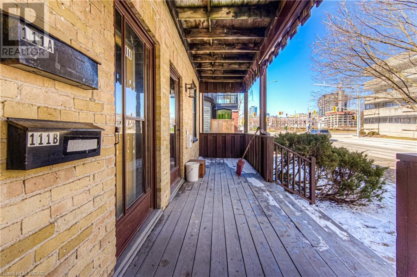
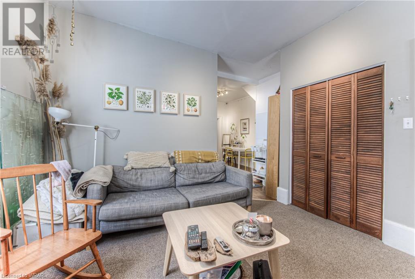
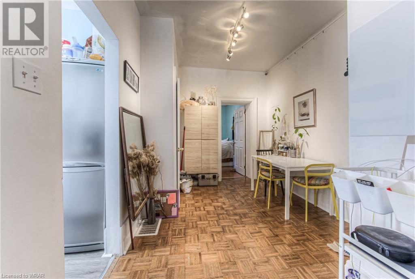
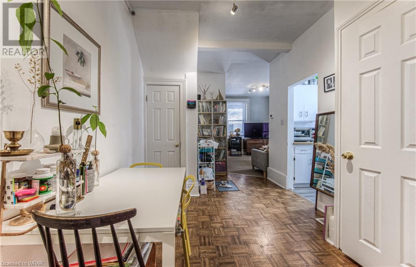
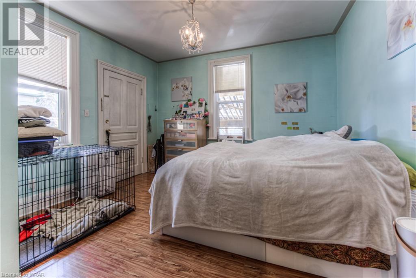
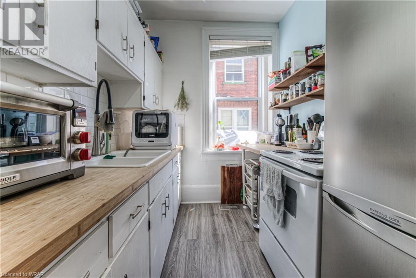
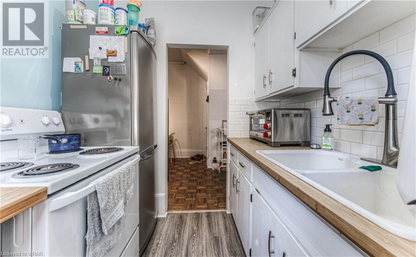
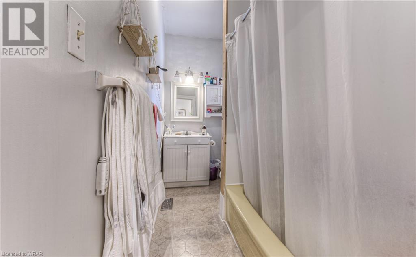
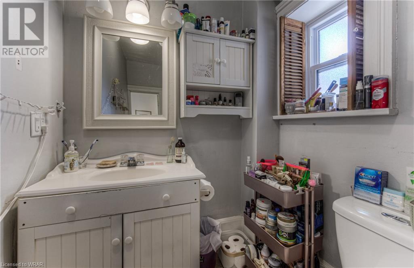

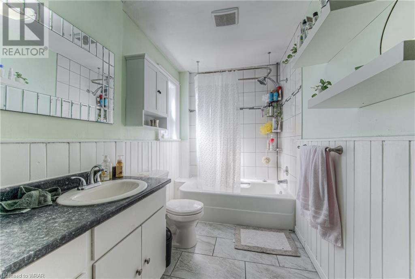
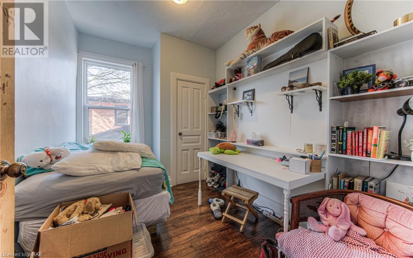
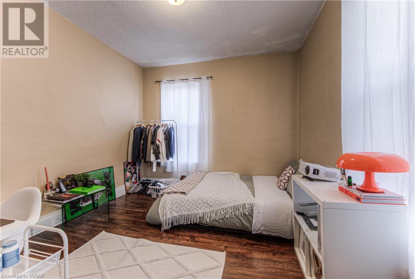

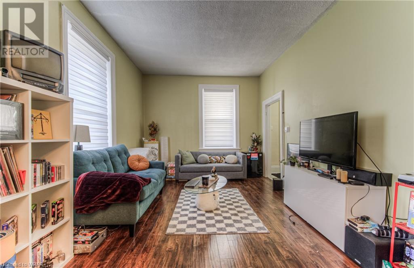
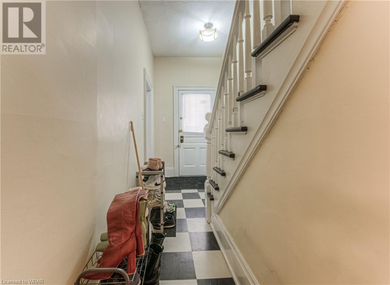
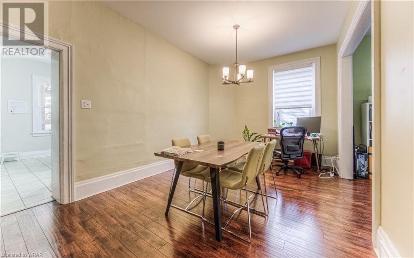
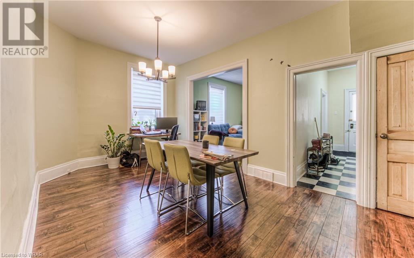
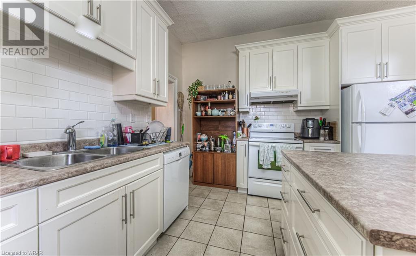
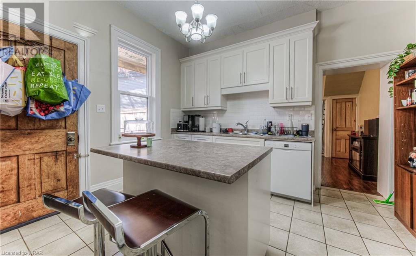
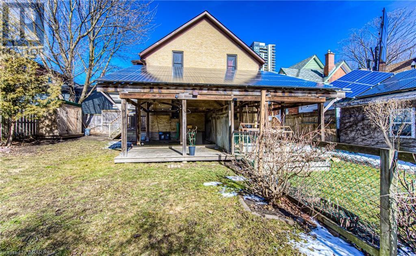
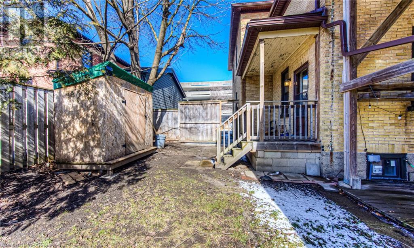
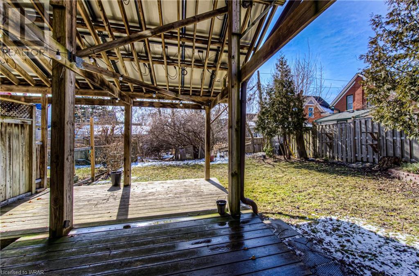
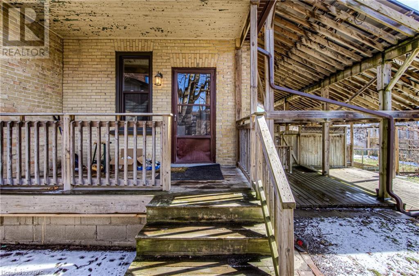
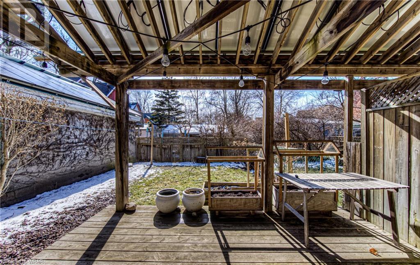
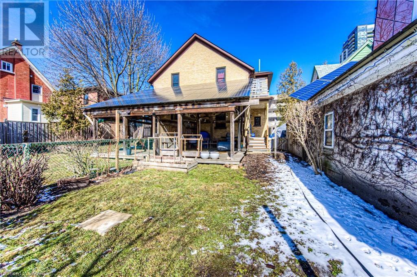
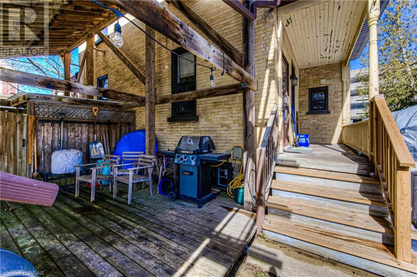
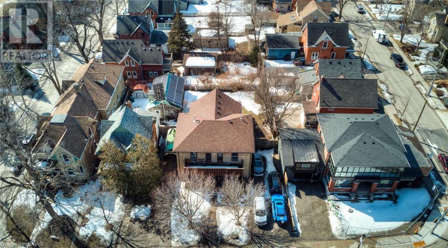
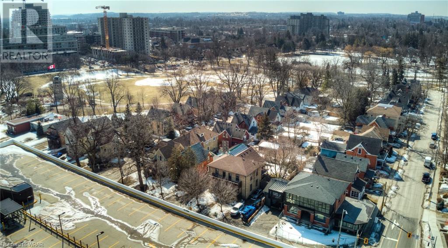

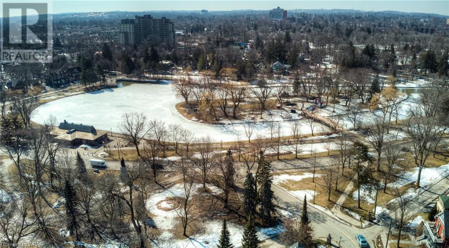
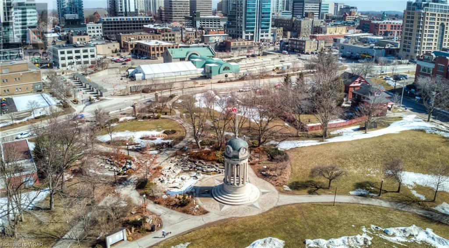
ATTENTION HOME BUYERS AND INVESTORS! Welcome to 111-113 Joseph St., Kitchener where opportunities abound. This legal triplex presents numerous possibilities. Presently with 3 great tenants or consider occupying one unit for yourself while utilizing the other two separately hydro-metered apartments to assist with your mortgage payments. Whether you're looking to support family members, secure a solid investment, or both, this property stands out in burgeoning Downtown Kitchener. But wait, there's more! Benefit from additional income generated by owned solar panels, it’s like having a fourth unit. All current tenants are open to staying. Some of the recent upgrades include… All new Windows (2023), Two New Furnaces (2022), Central Air in Unit 113 (2022) 3 New Tub Surrounds & some Tub Fixtures (2022) 3 new Electrical Panels (2022) Much of the Front Porch and Upstairs Balcony Replaced (2022) And let's talk location! Situated on quiet, one-way Joseph Street within the charming Victoria Park Heritage District, this property offers the perfect blend of tranquility and urban convenience. Just steps away from Kitchener's picturesque Victoria Park, you'll also find yourself in the heart of the action. Explore downtown Kitchener on foot, with shops, restaurants, nightlife, museums, and cultural venues like the Centre In The Square, all just a short stroll away. If you're part of the high-tech scene, you're in luck – major employers like Google, Communitech, D2L, and more are within walking distance, contributing to Kitchener's exciting transformation. And for further exploration, the LRT connecting downtown Kitchener to Uptown Waterloo, the University of Waterloo, and soon Cambridge is just a 3 to 4-minute walk away. (id:38806) Please visit : Multimedia link for more photos and information |
| Amenities NearbyHospital, Park, Place of Worship, Playground, Public Transit, Shopping | FeaturesPaved driveway |
| OwnershipFreehold | Parking Spaces5 |
| StructurePorch | TransactionFor sale |
| Zoning DescriptionR - 5 |
| Bedrooms Main level5 | Bedrooms Lower level0 |
| Architectural Style2 Level | Basement DevelopmentUnfinished |
| BasementFull (Unfinished) | Constructed Date1910 |
| Construction Style AttachmentDetached | CoolingCentral air conditioning |
| Exterior FinishBrick Veneer | Bathrooms (Total)3 |
| Heating FuelNatural gas | HeatingForced air |
| Size Interior2966 sqft | Storeys Total2 |
| TypeHouse | Utility WaterMunicipal water |
| Size Total0.149 ac|under 1/2 acre | Size Frontage60 ft |
| Access TypeHighway access | AmenitiesHospital, Park, Place of Worship, Playground, Public Transit, Shopping |
| SewerMunicipal sewage system | Size Depth108 ft |
| Size Irregular0.149 |
| Level | Type | Dimensions |
|---|---|---|
| Second level | 4pc Bathroom | Measurements not available |
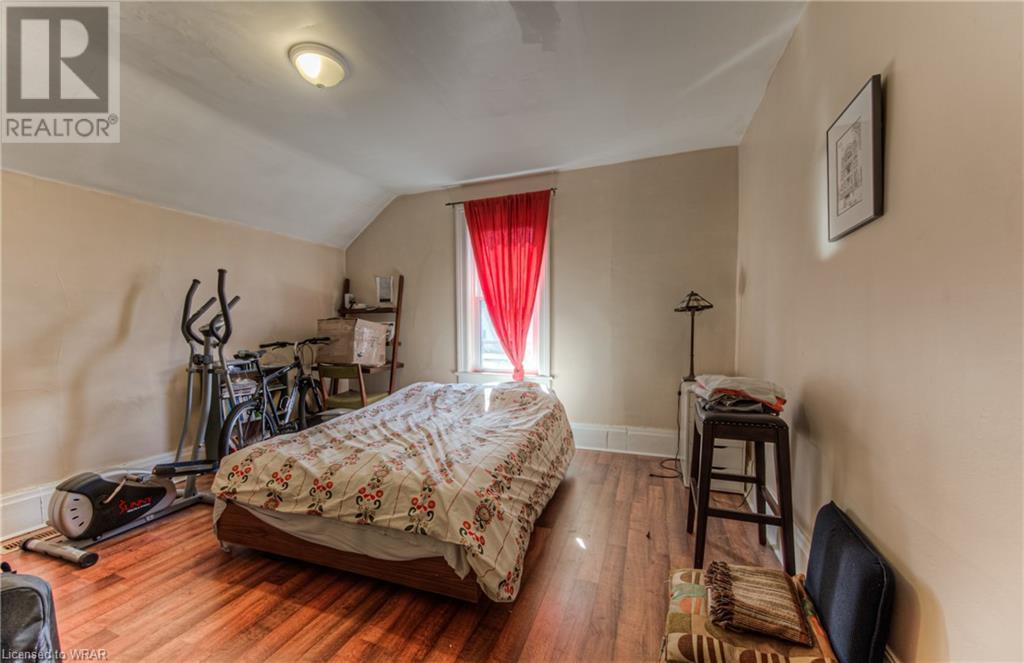
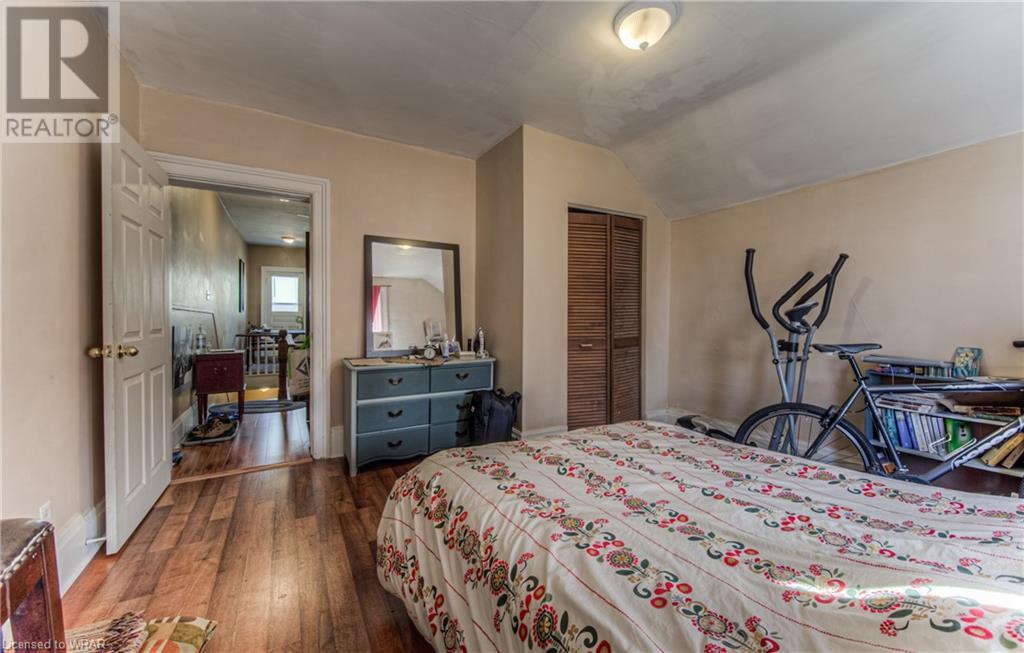
| Second level | Bedroom | 13'0'' x 12'11'' |
| Second level | Kitchen | 11'11'' x 8'1'' |
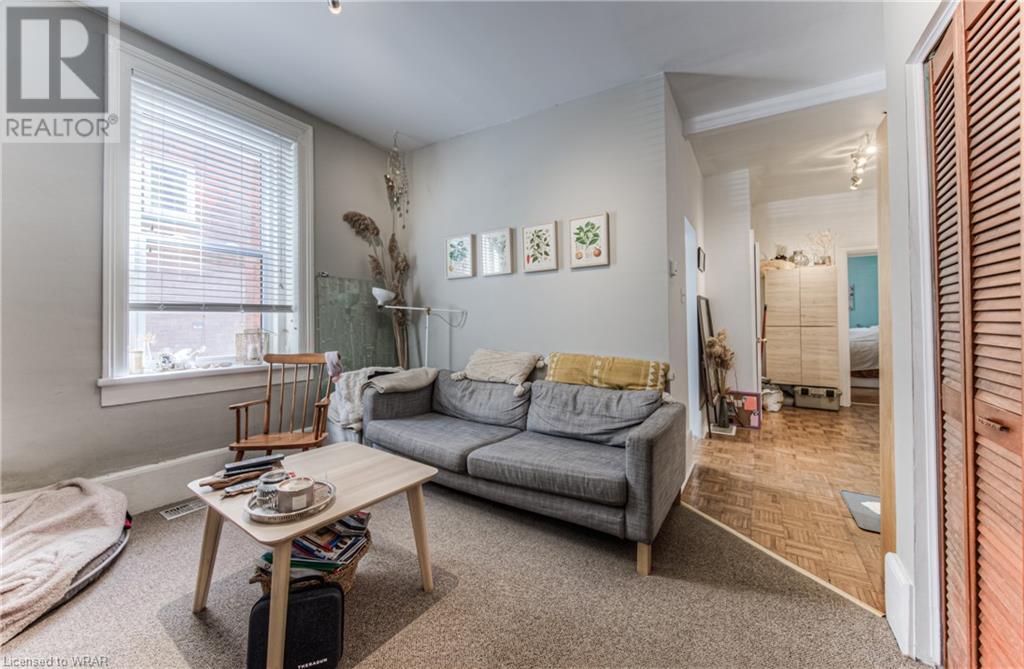
| Second level | Living room | 12'1'' x 11'8'' |
| Second level | 4pc Bathroom | Measurements not available |
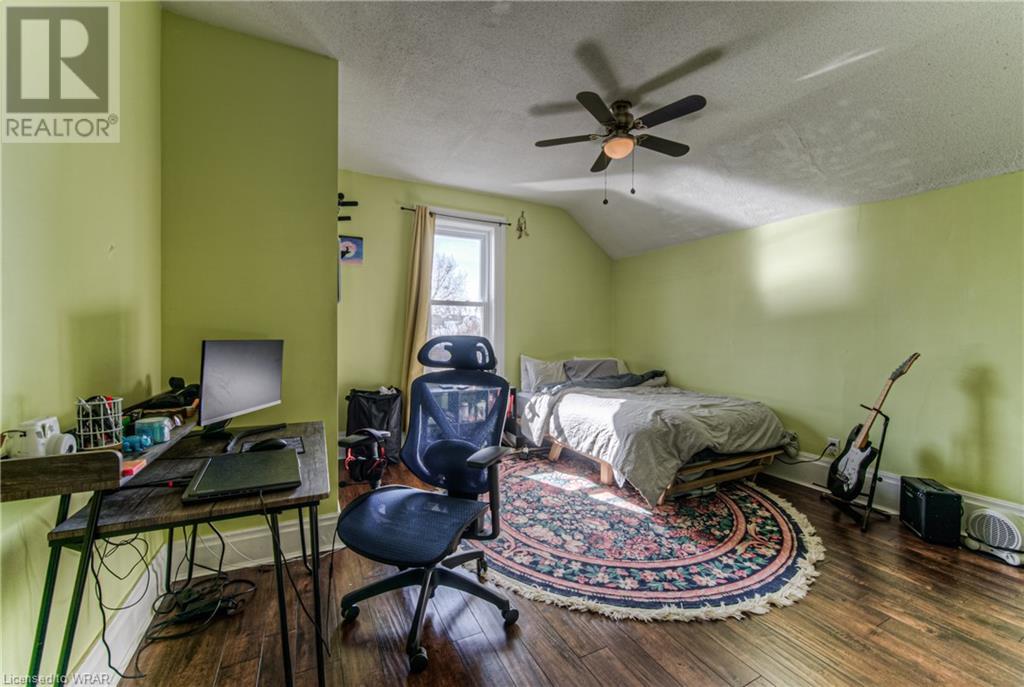
| Second level | Bedroom | 11'11'' x 8'3'' |
| Second level | Bedroom | 11'11'' x 11'3'' |
| Second level | Primary Bedroom | 13'0'' x 12'11'' |
| Main level | 4pc Bathroom | Measurements not available |
| Main level | Bedroom | 12'11'' x 12'11'' |
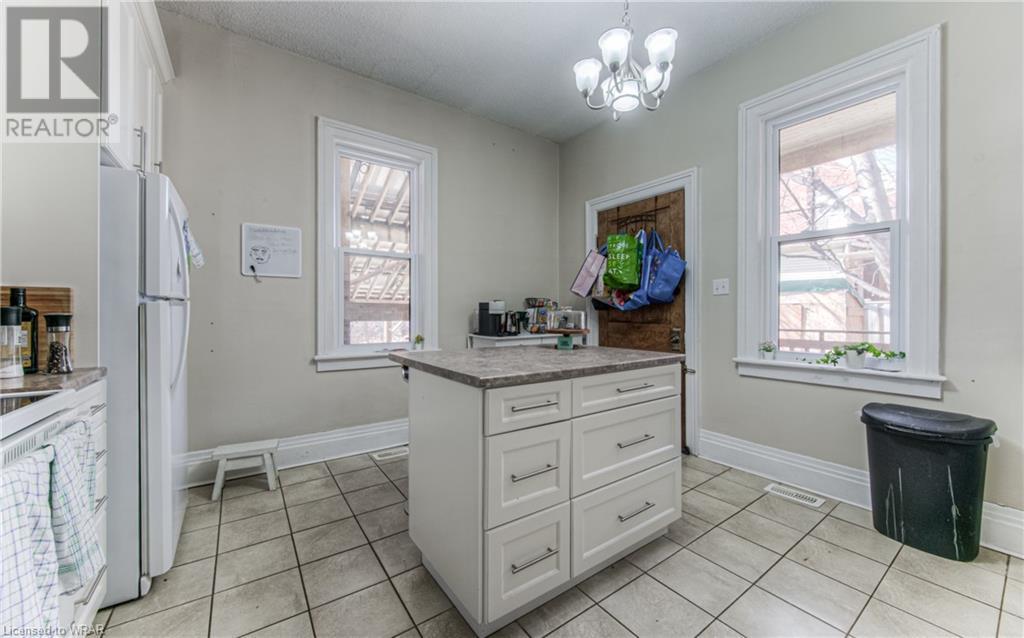
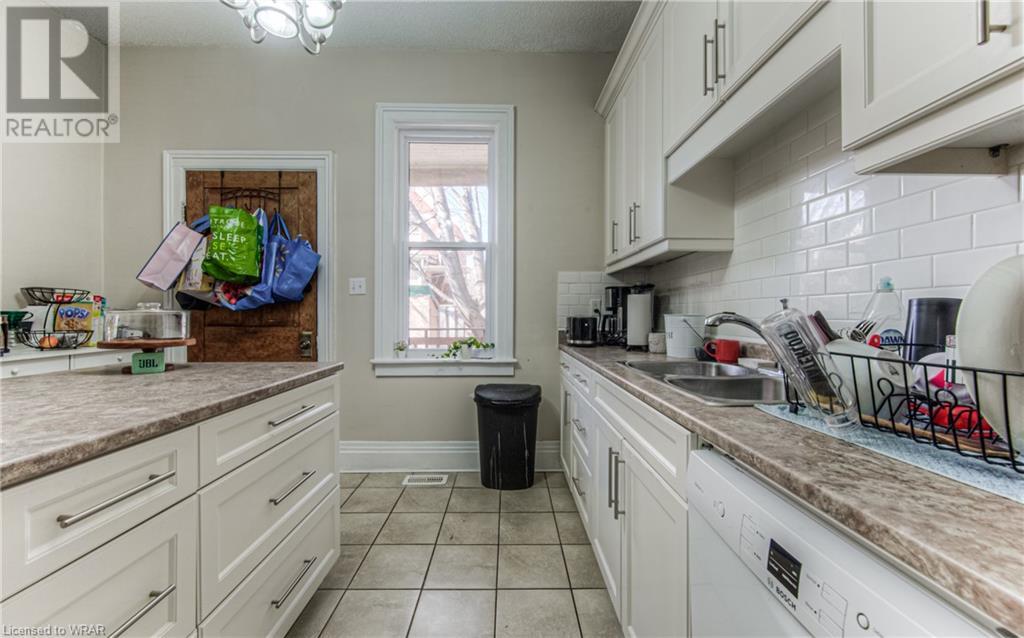
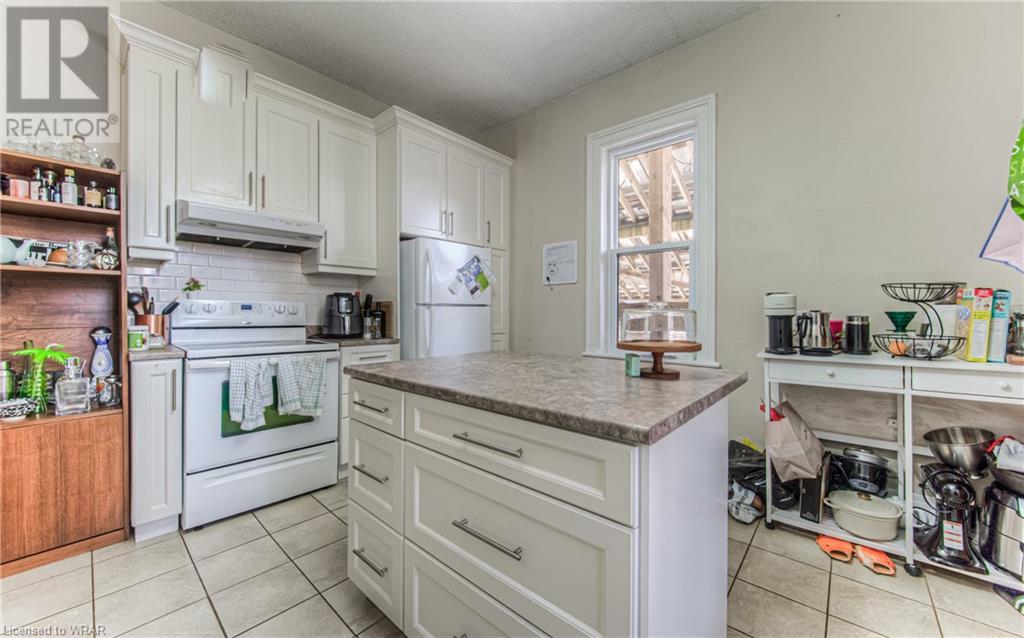
| Main level | Kitchen | 8'0'' x 6'11'' |
| Main level | Living room | 12'5'' x 11'5'' |
| Main level | Dining room | 17'8'' x 10'6'' |
| Main level | Kitchen | 13'0'' x 12'10'' |
| Main level | Living room | 14'8'' x 11'5'' |
Listing Office: Royal LePage Wolle Realty
Data Provided by Waterloo Region Association of REALTORS®
Last Modified :30/06/2024 11:28:19 AM


Powered by SoldPress.