
| Bathrooms1 | Bedrooms2 |
| Property TypeSingle Family | Building Area737 |
|
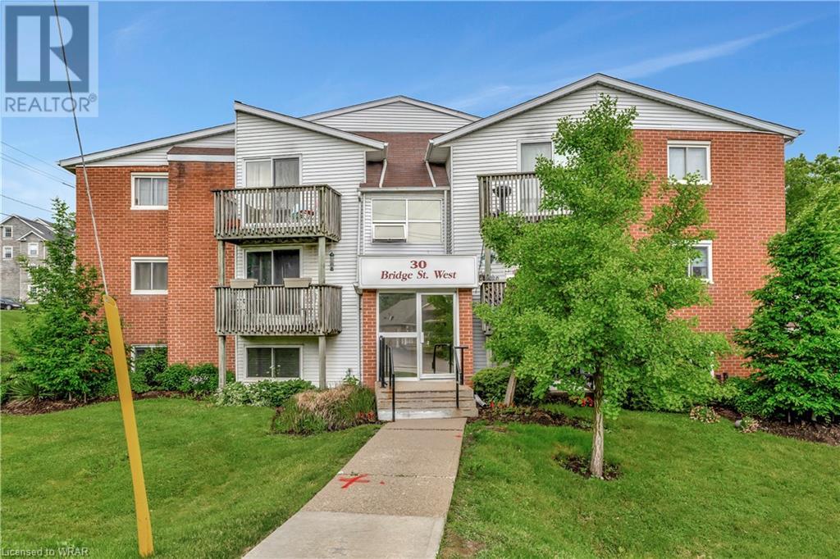

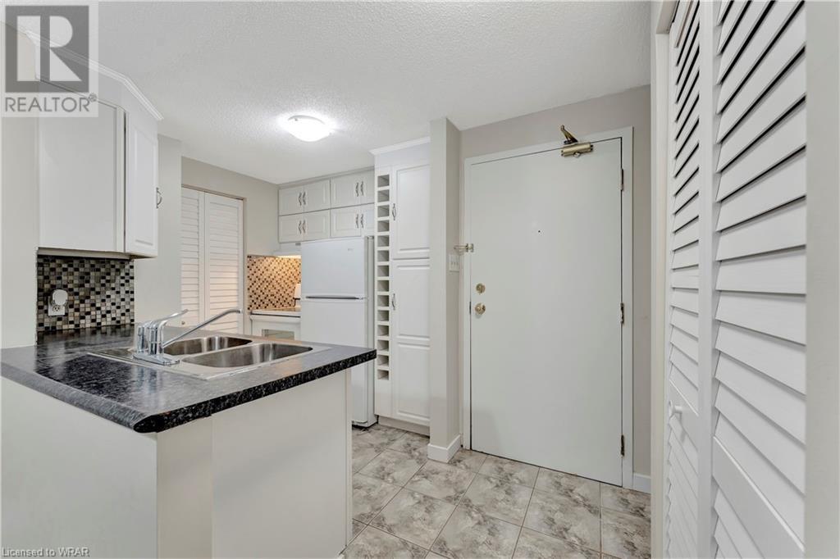


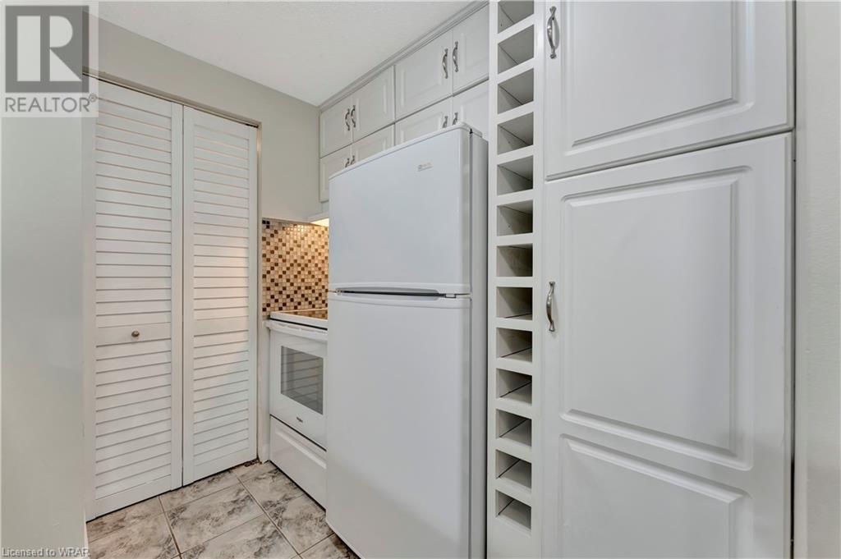
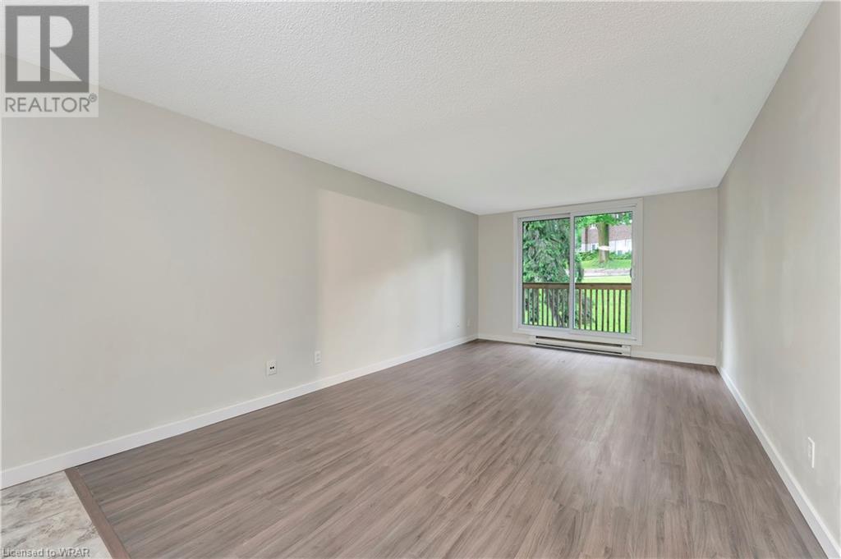
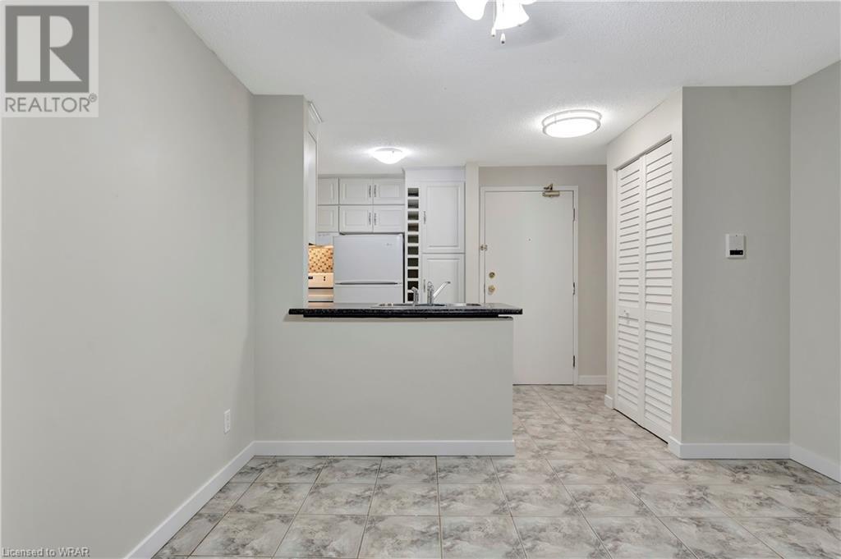
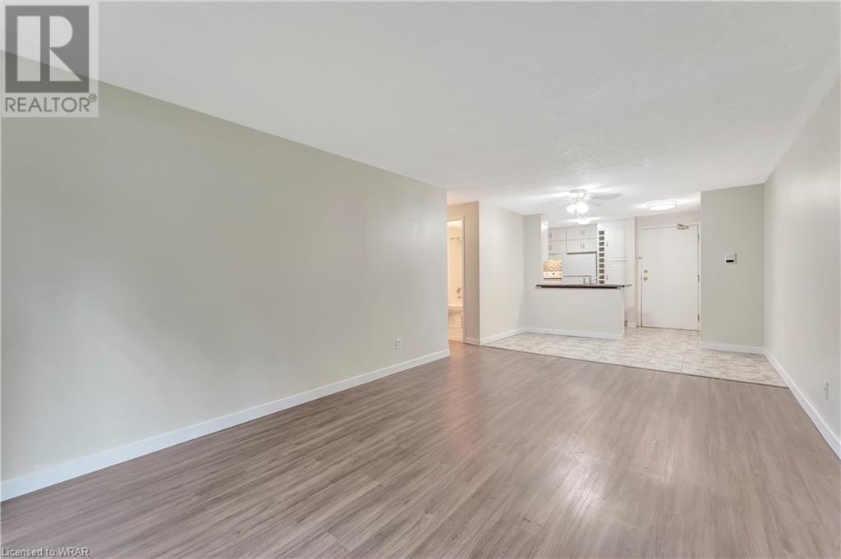
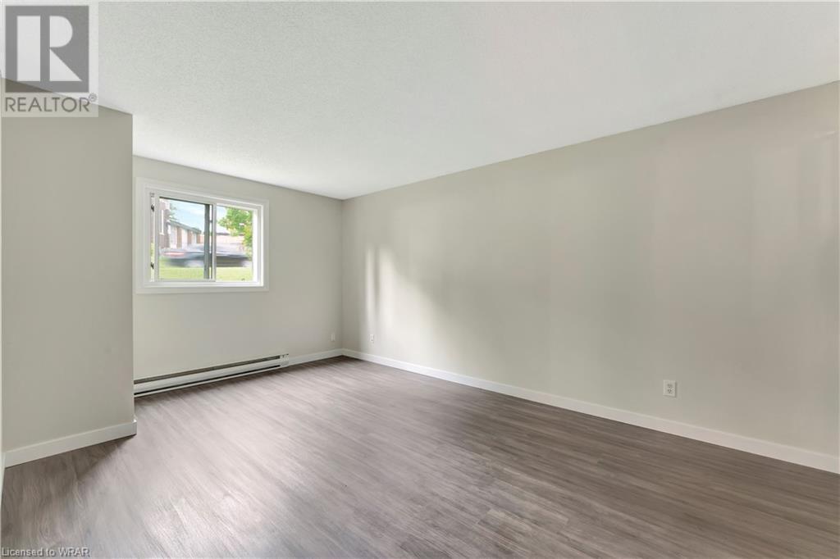
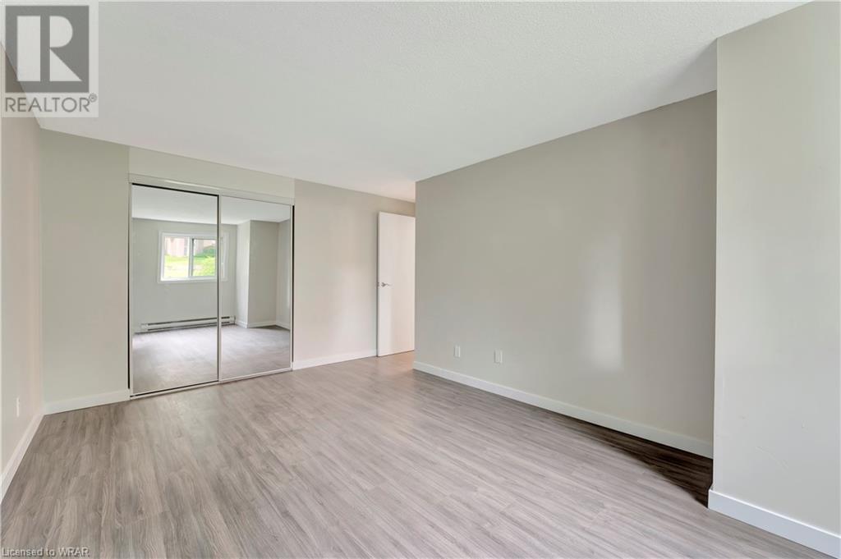

Welcome to this recently updated condo, nestled in the heart of the desirable Bridgeport area in Kitchener, Ontario. This charming 2-bedroom, 1-bathroom unit is a perfect blend of modern convenience and comfortable living, offering a fantastic opportunity for first-time buyers, downsizers, or investors. Step inside to discover a beautifully carpet-free home showcasing new flooring throughout that enhances the spacious and airy feel of the condo. The freshly painted walls in neutral tones create a warm and inviting atmosphere, ready for you to add your personal touch. The open-concept living and dining area is ideal for relaxing and entertaining, featuring large windows that flood the space with natural light. The two generous bedrooms provide comfortable retreats, each with ample closet space. Additional features of this condo include in-unit laundry for your convenience and a designated parking space, making everyday life a breeze. Situated in the vibrant Bridgeport area, you’re close to various local shops, restaurants, parks, and public transportation, ensuring everything you need is within easy reach. Don’t miss out on this exceptional opportunity to own a move-in-ready home in one of Kitchener’s most sought-after neighbourhoods. Schedule your private showing today and envision the possibilities of making this lovely condo your own! (id:38806) |
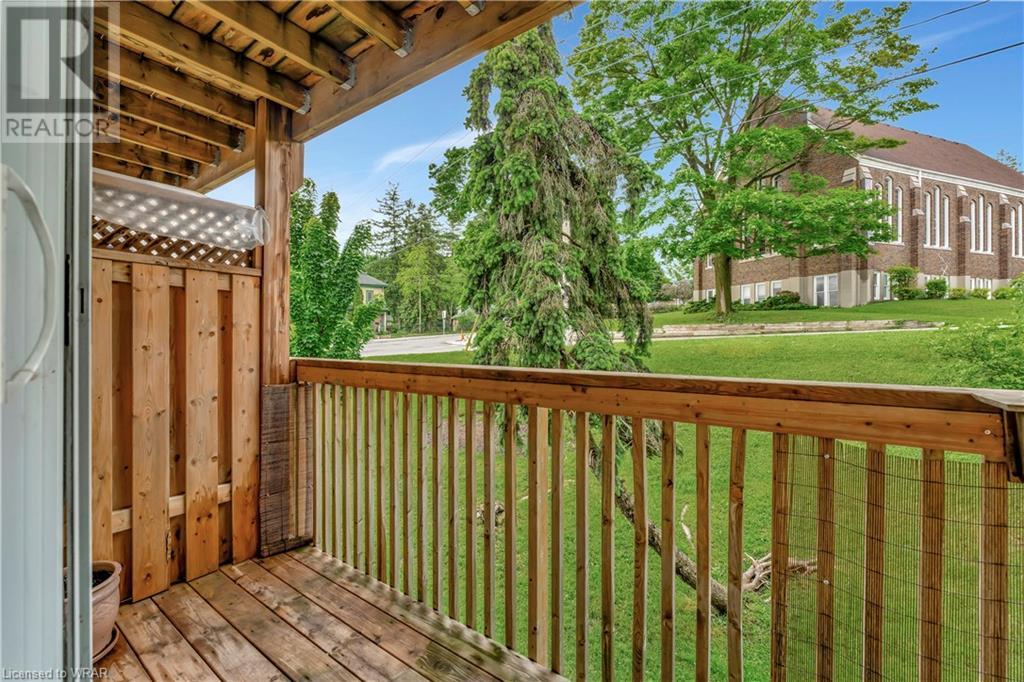
| FeaturesCorner Site, Balcony | Maintenance Fee435.00 |
| Maintenance Fee Payment UnitMonthly | Maintenance Fee TypeInsurance, Water, Parking |
| OwnershipCondominium | Parking Spaces1 |
| TransactionFor sale | Zoning DescriptionRES-5 |
| Bedrooms Main level2 | Bedrooms Lower level0 |
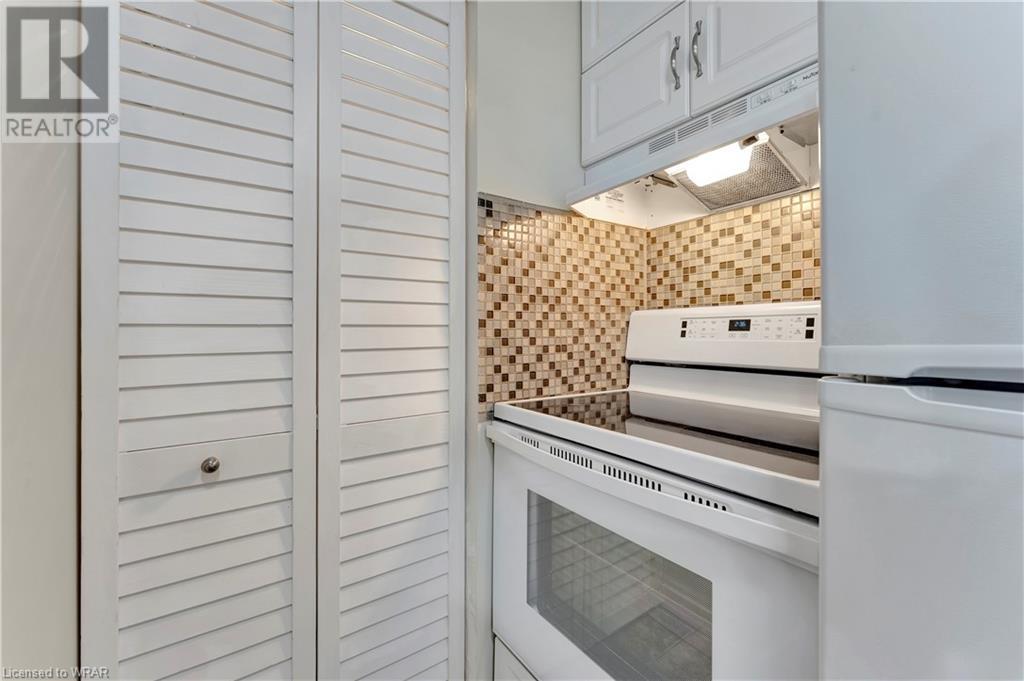
| AppliancesDryer, Refrigerator, Stove, Washer, Hood Fan | BasementNone |
| Construction Style AttachmentAttached | CoolingNone |
| Exterior FinishAluminum siding, Brick | FixtureCeiling fans |
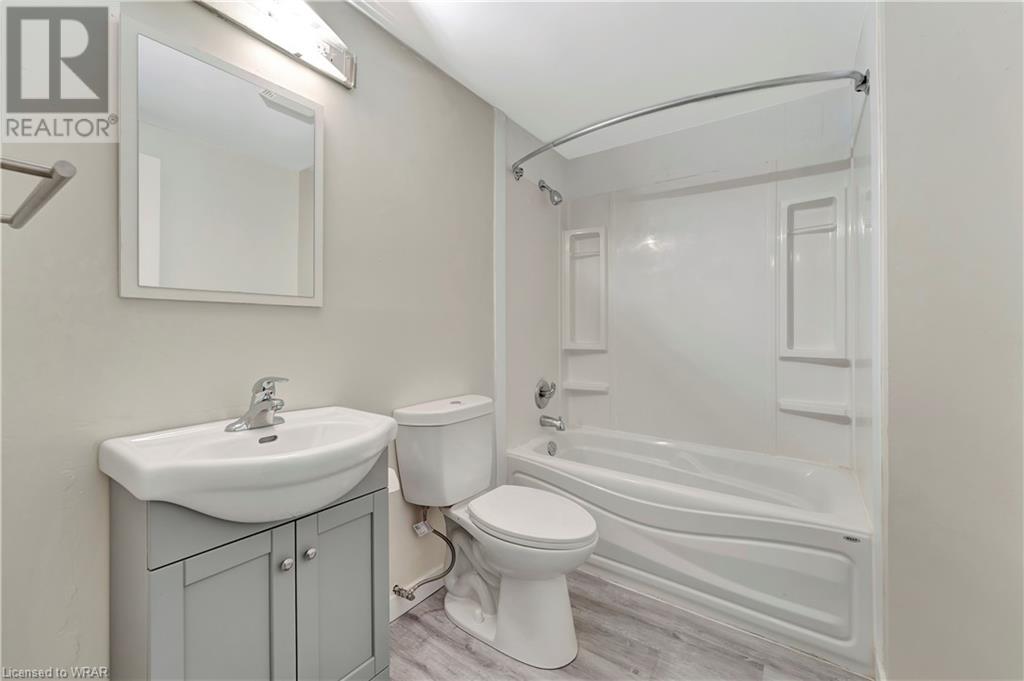
| Bathrooms (Total)1 | Heating FuelElectric |
| HeatingBaseboard heaters | Size Interior737 sqft |
| Storeys Total1 | TypeApartment |
| Utility WaterMunicipal water |
| Access TypeHighway access | SewerMunicipal sewage system |
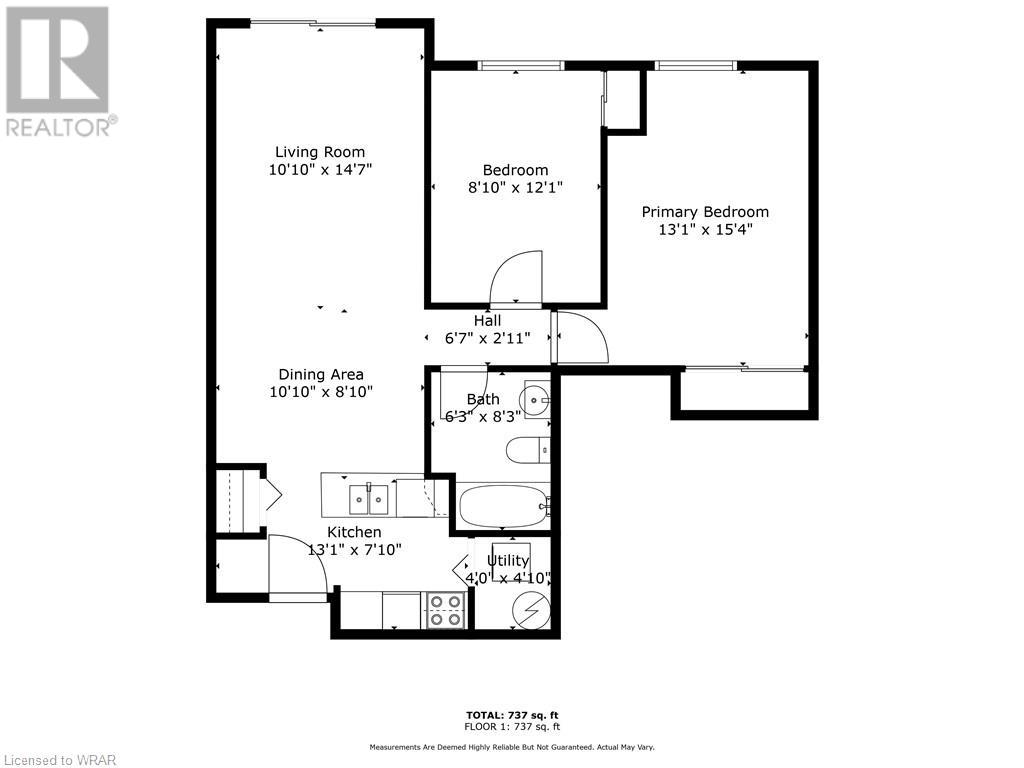
| Level | Type | Dimensions |
|---|---|---|
| Main level | Utility room | 4'0'' x 4'10'' |
| Main level | Primary Bedroom | 13'1'' x 15'4'' |
| Main level | Bedroom | 8'10'' x 12'1'' |
| Main level | 4pc Bathroom | Measurements not available |
| Main level | Living room | 10'10'' x 14'7'' |
| Main level | Dining room | 10'10'' x 8'10'' |
| Main level | Kitchen | 13'1'' x 7'10'' |
Listing Office: HOUSESIGMA INC.
Data Provided by Waterloo Region Association of REALTORS®
Last Modified :27/06/2024 09:46:06 AM


Powered by SoldPress.