
| Bathrooms1 | Bedrooms2 |
| Property TypeSingle Family | Building Area682 |
|
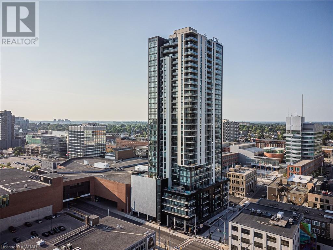
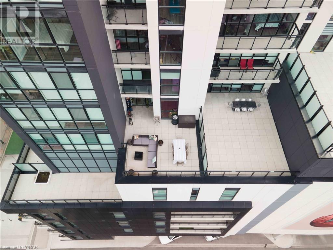
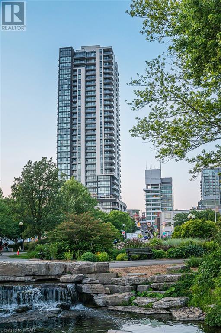
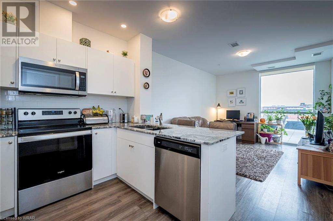
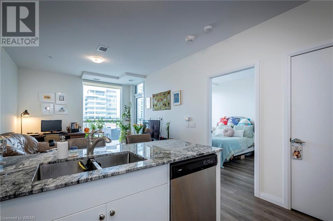
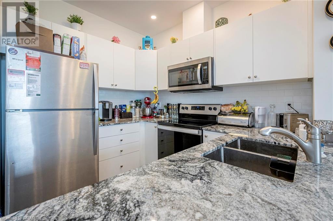
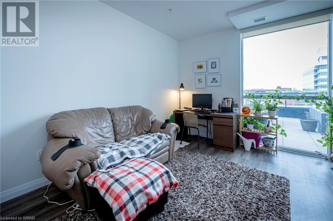
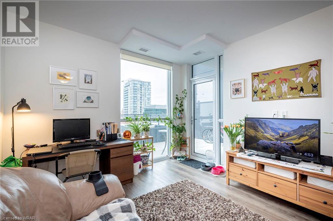
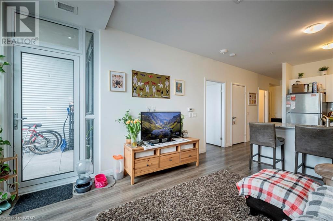
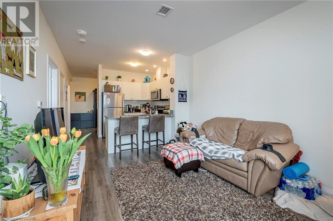
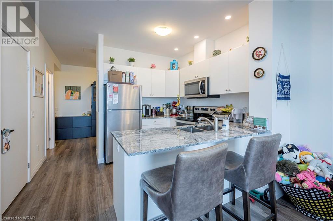
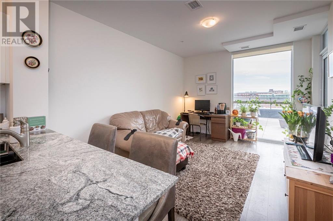
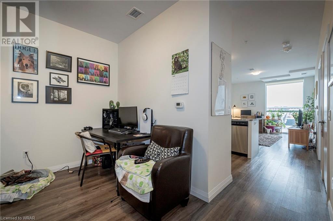
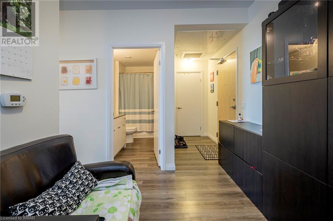
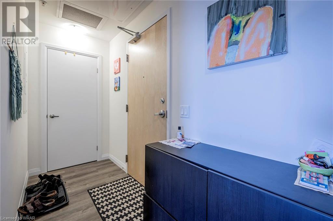
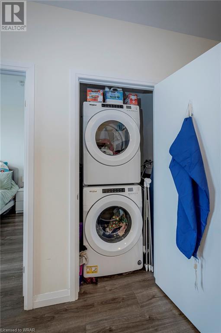
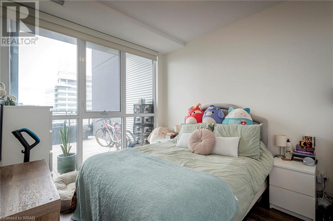
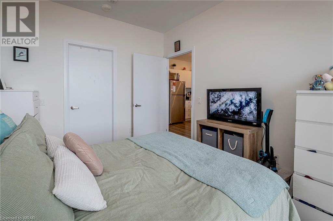
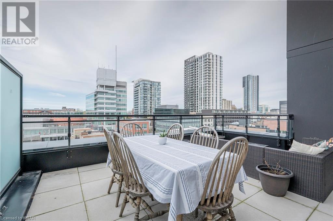
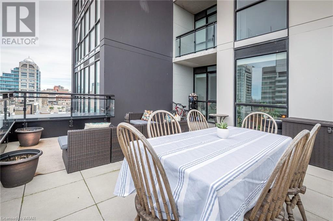
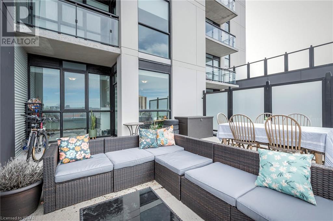
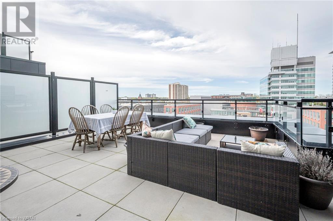
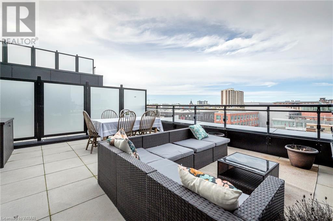
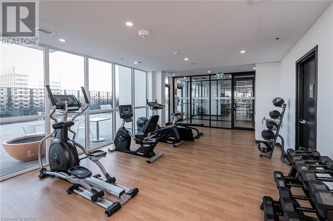
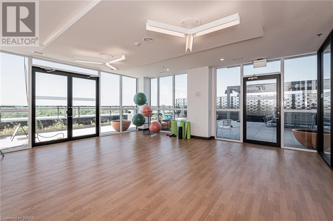
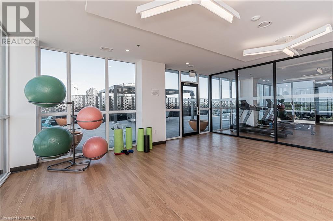
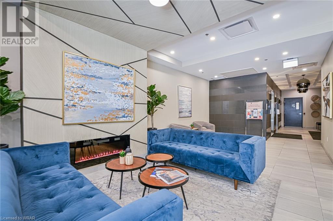
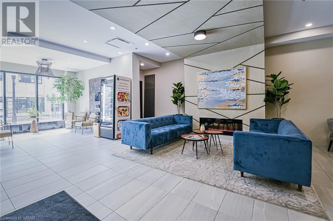
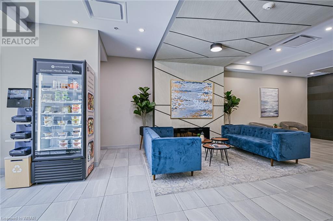
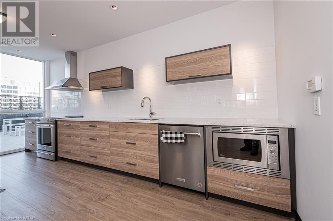
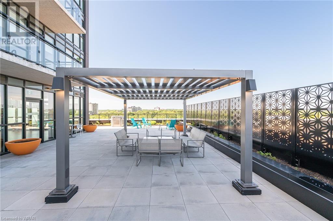
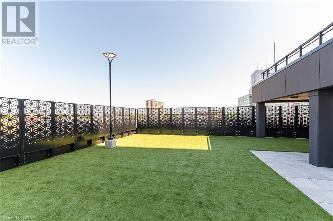
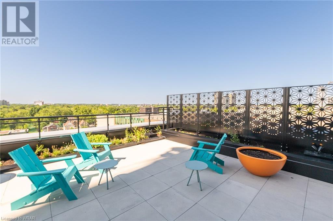
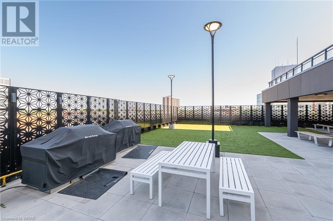
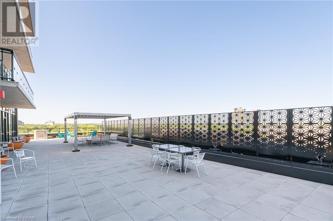
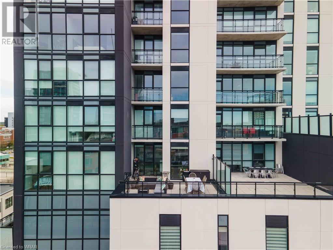
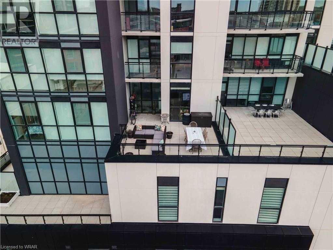
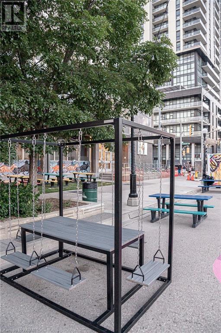
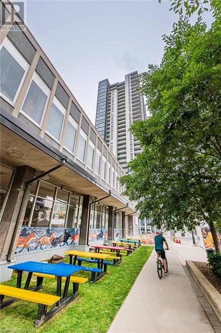
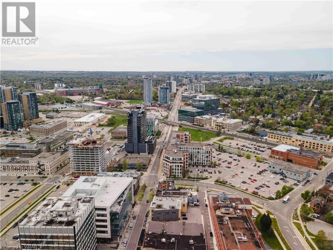
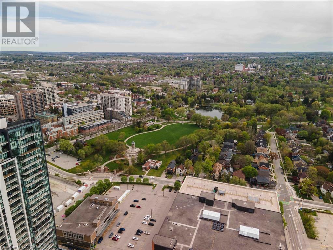
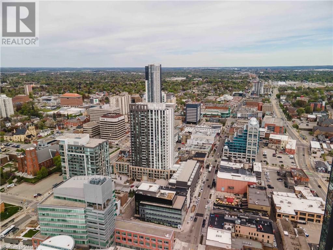
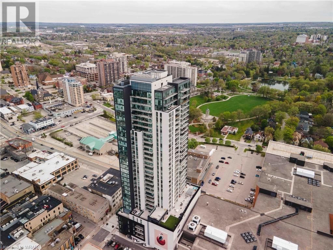
In one of downtown Kitchener's trendiest new buildings, Charlie West, here lies an opportunity not seen very often in the condo lifestyle. Suite 701 features just under 700 sqft of spacious interior living space and a unique and impressive 430 sgft Private Terrace with eastern sunrise views of downtown Kitchener. You will be able to enjoy relaxing outside with endless possibilities to design your perfect terrace retreat. The 1 bed/1 bath plus Den condo features upgraded flooring throughout with no carpet, a spacious kitchen with granite countertops, stainless steel appliances, pot lights, and a breakfast bar with seating for 3. Charlie West is an upscale, 31 story, modern glass design condominium developed by Momentum, and loaded with amenities such as a fitness centre, entertainment room, social lounge, outdoor terrace, pet run, and a concierge. There is a parking license included and a locker right next to the entrance to the suite. Situated in the heart of downtown Kitchener, you'll be immersed in a vibrant community filled with local eateries, trendy boutiques, Victoria Park, School of Pharmacy, Innovation District, and steps to the Google headquarters. Charlie West’s central location provides easy access to public transportation including the LRT and upcoming transit hub, making your daily commute a breeze anywhere in Waterloo Region or Toronto. Call today for your private showing. (id:38806) Please visit : Multimedia link for more photos and information |
| Amenities NearbyGolf Nearby, Hospital, Park, Place of Worship, Playground, Public Transit, Schools, Shopping | EquipmentNone |
| FeaturesBalcony | Maintenance Fee502.57 |
| Maintenance Fee Payment UnitMonthly | Maintenance Fee TypeInsurance, Common Area Maintenance, Heat, Property Management, Water, Parking |
| OwnershipCondominium | Parking Spaces1 |
| Rental EquipmentNone | StorageLocker |
| TransactionFor sale | Zoning DescriptionD1 |
| Bedrooms Main level1 | Bedrooms Lower level1 |
| AmenitiesExercise Centre, Party Room | AppliancesDishwasher, Dryer, Refrigerator, Stove, Washer |
| BasementNone | Construction Style AttachmentAttached |
| CoolingCentral air conditioning | Exterior FinishMetal |
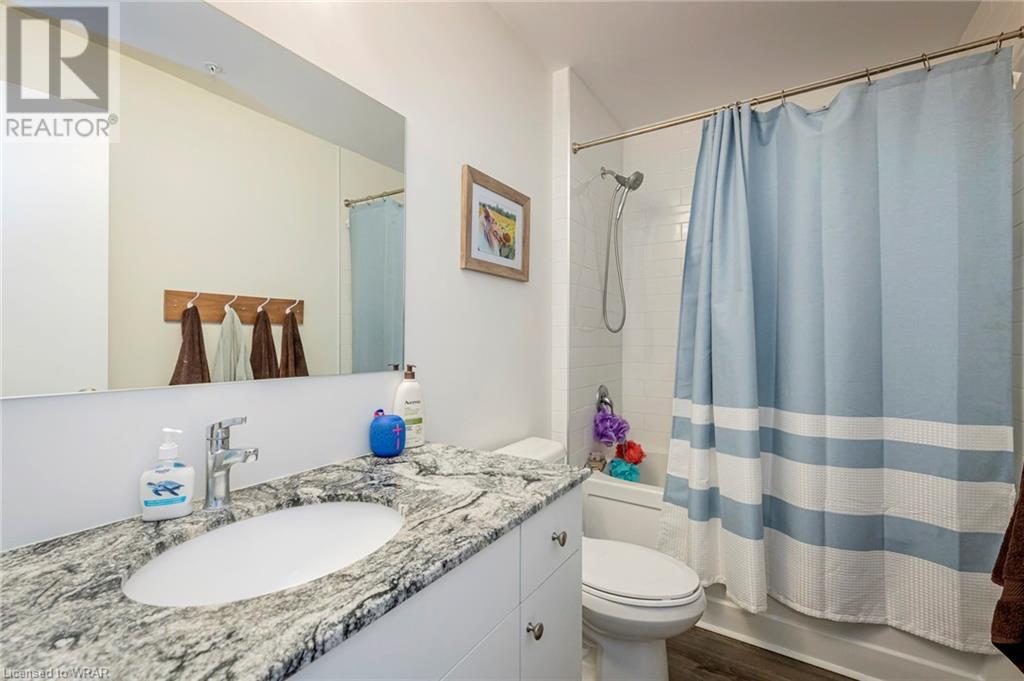
| Bathrooms (Total)1 | Heating FuelNatural gas |
| HeatingForced air | Size Interior682 sqft |
| Storeys Total1 | TypeApartment |
| Utility WaterMunicipal water |
| Access TypeHighway access | AmenitiesGolf Nearby, Hospital, Park, Place of Worship, Playground, Public Transit, Schools, Shopping |
| SewerMunicipal sewage system |
| Level | Type | Dimensions |
|---|---|---|
| Main level | 4pc Bathroom | Measurements not available |
| Main level | Kitchen/Dining room | 9'9'' x 7'4'' |
| Main level | Living room | 13'6'' x 10'6'' |
| Main level | Bedroom | 12'0'' x 10'0'' |
| Main level | Den | 7'6'' x 7'10'' |
Listing Office: CONDO CULTURE, BROKERAGE
Data Provided by Cornerstone - Waterloo Region
Last Modified :13/07/2024 11:09:46 AM


Powered by SoldPress.